
BEDS4
BATHS2 full 1 partial
SQUARE FEET1,198
MLS#12703836
STATUSNew
PROPERTY TYPEResidential - Single Family
SCHOOLDistrict 205
Property Description
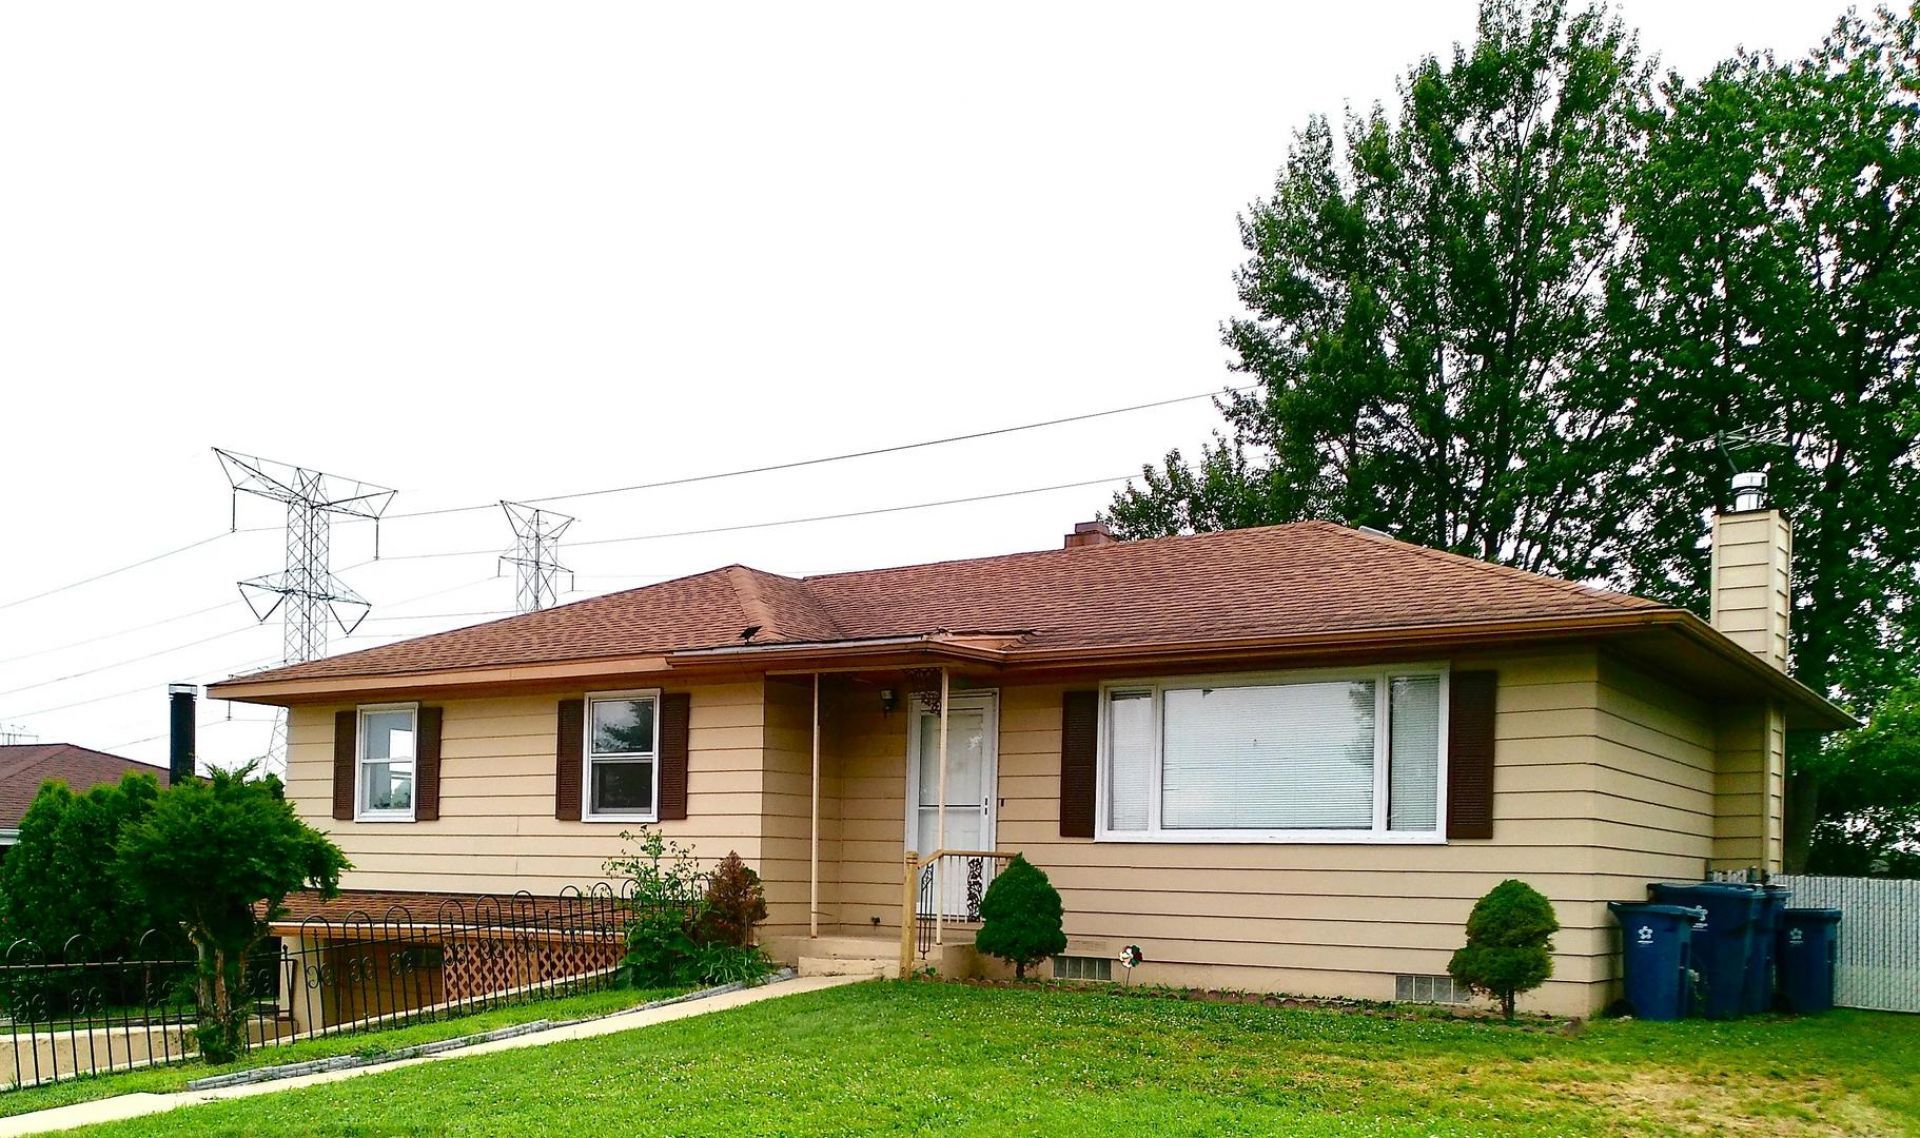
Welcome to this charming freshly painted ranch home in the heart of Crest Hill! Ideally located near schools, restaurants, and everyday conveniences, this move-in ready home offers comfort, functionality, and exceptional space. Featuring 3 generously sized bedrooms ,2 full bathrooms and a convenient half bath in the primary bedroom, this home is designed for easy living. Beautiful hardwood floors flow throughout the main level, adding warmth and timeless appeal. The fully finished walkout basement expands the living space and includes a second kitchen, making it ideal for entertaining, hosting gatherings or creating comfortable in-law quarters with added flexibility
Property Features
Property Type: Residential - Single Family
Basement: Finished, Full
Basement: Yes
Cooling: Central Air
Garage: 1
Heating: Natural Gas
Home Style: Ranch
Lot Size: 0.23 Acres
Taxes: $4,178
Year Built: 1967
Feature Descriptions
Additional rooms: Kitchen
Association Includes: None
Exterior: Aluminum Siding
Laundry: Gas Dryer Hookup, Electric Dryer Hookup
Lot Dimensions: 147x69
Parcel#: 1104312100210000
Parking: Asphalt, Garage Door Opener, Yes, Garage Owned, Attached, Garage
Sewer: Public Sewer
Total Rooms: 9
Township: Lockport
Water: Lake Michigan, Public
Room Sizes
Kitchen- 2nd: 5X7
Bedroom 2: 12X12
Bedroom 3: 12X12
Bedroom 4: 17X17
Dining Room: 12X8
Family Room: 13X12
Kitchen: 7X8
Laundry: 5X5
Living Room: 13X12
Primary Bedroom: 13X12
Local Schools
High School: Lockport Township High School
Middle School: Richland Elementary School
Elementary School: Richland Elementary School
School District: District 205
Listed By / Shown By
Listed By
Agency Name: Premier EA Realty LLC
Agency Phone: 708-600-2159
Shown By
Agency Title: Gambino Realtors
Agency Phone: 815-282-2222

Estimate Your Payment
Estimated Payment
$ 1,919.21 per month $1,476.25 Principal & Interest $348.17 Property Tax $94.79 Homeowner's Insurance
2021 Leness Lane | MLS# 12703836
This single family home located at 2021 Leness Lane , Crest Hill, IL 60403 is currently listed for sale with an asking price of $325,000. This property was built in 1967 and has 4 bedrooms and 2 full and 1 partial baths with 1198 sq. ft. Leness Lane is located within the District 205 school district. Search Crest Hill real estate on www.gogambino.com today.