
BEDS4
BATHS2 full 1 partial
SQUARE FEET2,628
MLS#12753867
STATUSNew
PROPERTY TYPEResidential - Single Family
SCHOOLDistrict 214
Property Description
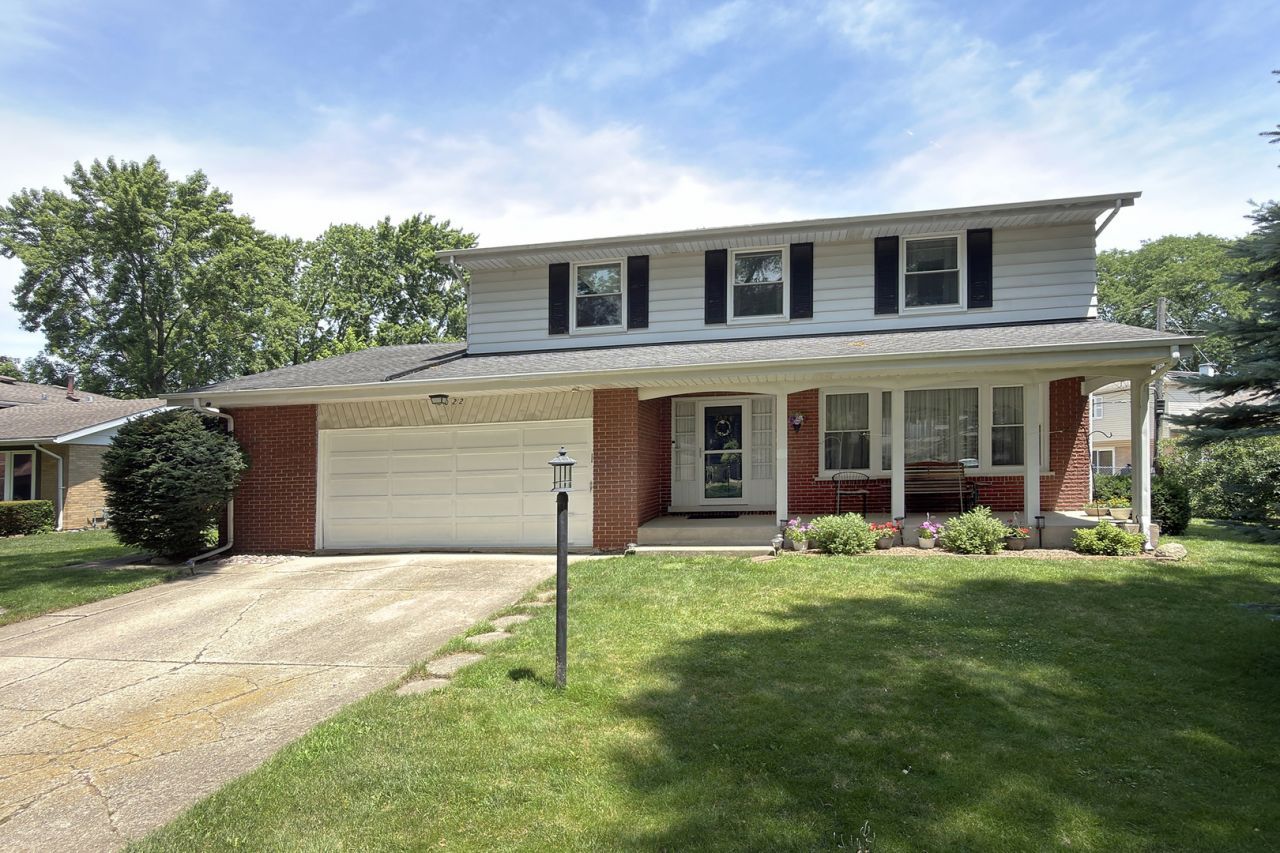
Double your pleasure! This spacious 2-story colonial located a few blocks from Frost elementary school and Aspen park has 2 huge first floor family rooms, one with a stone wood burning fireplace with gas starter. Upon arriving you will love the big front porch which is a great place for some Adirondack chairs and a porch swing and relaxing with morning coffee. There is a huge deck out the back door perfect for parties. Besides the 2 immense family rooms on the first floor there is an eat in kitchen and ample dining room. The living room is gigantic and has a lovely picture window. There are hardwood floors in the living room, dining room, staiirs to the second floor and all the bedrooms. Upstairs are 4 big bedrooms. The primary bedroom is immense with an en-suite bath and an immense walk-in closet. All the bedrooms are spacious and have hardwood floors. There are hardwood floors in living room, dining room and all bedrooms. There is engineered hardwood in the kitchen and the windows have been replaced. The finished basement although described as partial is actually under about 3/4 of the floor plan. A great opportunity in a superb area!
Property Features
Property Type: Residential - Single Family
Basement: Finished, Full
Basement: Yes
Cooling: Central Air
Fireplaces: 1
Garage: 2.5
Heating: Natural Gas, Forced Air
Home Style: Colonial
Lot Size: 94X132X117X64
Taxes: $9,519
Year Built: 1964
Amenities
Walk-In Closet(s)
Replacement Windows
Feature Descriptions
Additional rooms: Great Room, Recreation Room, Foyer
Appliances: Range, Dishwasher, Refrigerator, Washer, Dryer, Oven, Gas Cooktop
Association Includes: None
Bath Features: Separate Shower
Dining Room: L-shaped
Exterior: Aluminum Siding, Brick
Fireplace: Wood Burning, Gas Starter
Fireplace Location(s): Great Room
Lot Dimensions: 94X132X117X64
Parcel#: 03244090200000
Parking: Garage Door Opener, Yes, Garage Owned, Attached, Garage
Sewer: Public Sewer
Total Rooms: 10
Township: Wheeling
Water: Lake Michigan
Room Sizes
Great Room: 22X15
Recreation Room: 21X15
Foyer: 13X8
Bedroom 2: 15X11
Bedroom 3: 14X11
Bedroom 4: 12X10
Dining Room: 12X10
Family Room: 19X15
Kitchen: 13X11
Laundry: 15X15
Living Room: 16X15
Primary Bedroom: 21X11
Local Schools
High School: Wheeling High School
Middle School: Oliver W Holmes Middle School
Elementary School: Robert Frost Elementary School
School District: District 214
Listed By / Shown By
Listed By
Agency Name: RE/MAX Suburban
Agency Phone: 847-259-0202
Shown By
Agency Title: Gambino Realtors
Agency Phone: 815-282-2222

Estimate Your Payment
Estimated Payment
$ 3,447.10 per month $2,493.73 Principal & Interest $793.25 Property Tax $160.13 Homeowner's Insurance
2022 E Woodview Drive | MLS# 12753867
This single family home located at 2022 E Woodview Drive , Mount Prospect, IL 60056 is currently listed for sale with an asking price of $549,000. This property was built in 1964 and has 4 bedrooms and 2 full and 1 partial baths with 2628 sq. ft. E Woodview Drive is located within the District 214 school district. Search Mount Prospect real estate on www.gogambino.com today.