
BEDS5
BATHS2 full
SQUARE FEET1,947
MLS#12807222
STATUSNew
PROPERTY TYPEResidential - Single Family
SCHOOLDistrict 210
Property Description
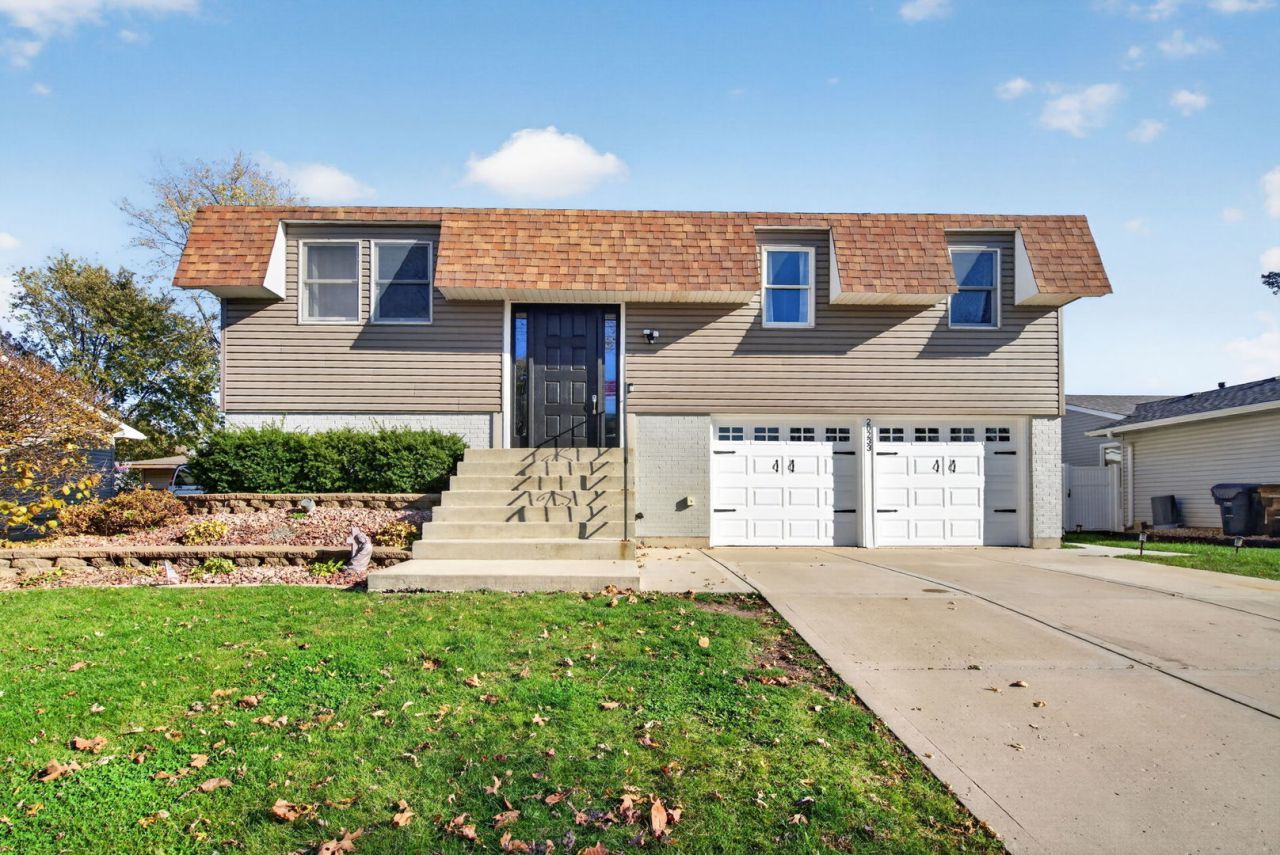
Welcome Home to this spacious, Split-Level, 5 bedroom, 2 bath home located in desirable, unincorporated Frankfort Square. The top level offers 3 bedrooms and 1 full bath (newly remodeled), Living room and an open-concept kitchen with dining area. The spacious family room with a cozy fireplace has access to the deck, yard and pool. The lower level offers a recreation room, 2 additional bedrooms, a full bathroom (newly remodeled), laundry room and a walk-out patio-door access to the fully-fenced backyard and 38' x 16' inground pool oasis along with a pool shed. Spacious 2.5 car garage. Roof and Windows are approx. 6 years old. Updates include: New Refrigerator, Dishwasher, Air Conditioner and Furnace (2026), Newly built, composite deck and stamped concrete patio (2025), Hot Water Heater, Electrical Panel and Outlets replaced (2024), New pool liner and heater (2022). Great schools! Conveniently located just one block from the park and golf course!
Property Features
Property Type: Residential - Single Family
Basement: Yes
Basement: Finished, Full, Daylight
Cooling: Central Air
Fireplaces: 1
Garage: 2.5
Heating: Gas, Forced Air
Lot Size: 0.18 Acres
Roof Type: Asphalt
Taxes: $7,840
Year Built: 1972
Amenities
Built-in Features
Open Floorplan
Granite Counters
Feature Descriptions
Additional rooms: Recreation Room, Bedroom 5
Additional Structures: Shed(s)
Appliances: Range, Microwave, Dishwasher, Refrigerator, Washer, Dryer, Stainless Steel Appliance(s)
Association Includes: None
Dining Room: Combined w/ LivRm, Kitchen/Dining Combo
Exterior: Vinyl Siding, Brick
Fireplace: Wood Burning
Fireplace Location(s): Family Room
Laundry: Gas Dryer Hookup
Lot Dimensions: 67.6 x 110.9 x 69.3 x 110.6
Other Equipment: Ceiling Fan(s)
Parcel#: 1909131040070000
Parking: Concrete, Garage Door Opener, Yes, Garage Owned, Attached, Garage
Sewer: Public Sewer
Total Rooms: 10
Township: Frankfort
Water: Public
Room Sizes
Recreation Room: 19X13
Bedroom 5: 13X11
Bedroom 2: 10X12
Bedroom 3: 10X9
Bedroom 4: 8X11
Dining Room: 11X10
Family Room: 16X12
Kitchen: 18X13
Living Room: 14X12
Primary Bedroom: 13X11
Local Schools
High School: Lincoln-Way East High School
School District: District 210
Listed By / Shown By
Listed By
Agency Name: Crosstown Realtors, Inc.
Agency Phone: 815-248-1018
Shown By
Agency Title: Gambino Realtors
Agency Phone: 815-282-2222

Estimate Your Payment
Estimated Payment
$ 2,876.48 per month $2,089.01 Principal & Interest $653.33 Property Tax $134.14 Homeowner's Insurance
20233 S Jonquil Lane | MLS# 12807222
This single family home located at 20233 S Jonquil Lane , Frankfort, IL 60423 is currently listed for sale with an asking price of $459,900. This property was built in 1972 and has 5 bedrooms and 2 full baths with 1947 sq. ft. S Jonquil Lane is located within the District 210 school district. Search Frankfort real estate on www.gogambino.com today.