
BEDS4
BATHS2 full 1 partial
SQUARE FEET2,600
MLS#12734481
STATUSNew
PROPERTY TYPEResidential - Single Family
SCHOOLDistrict 202
Property Description
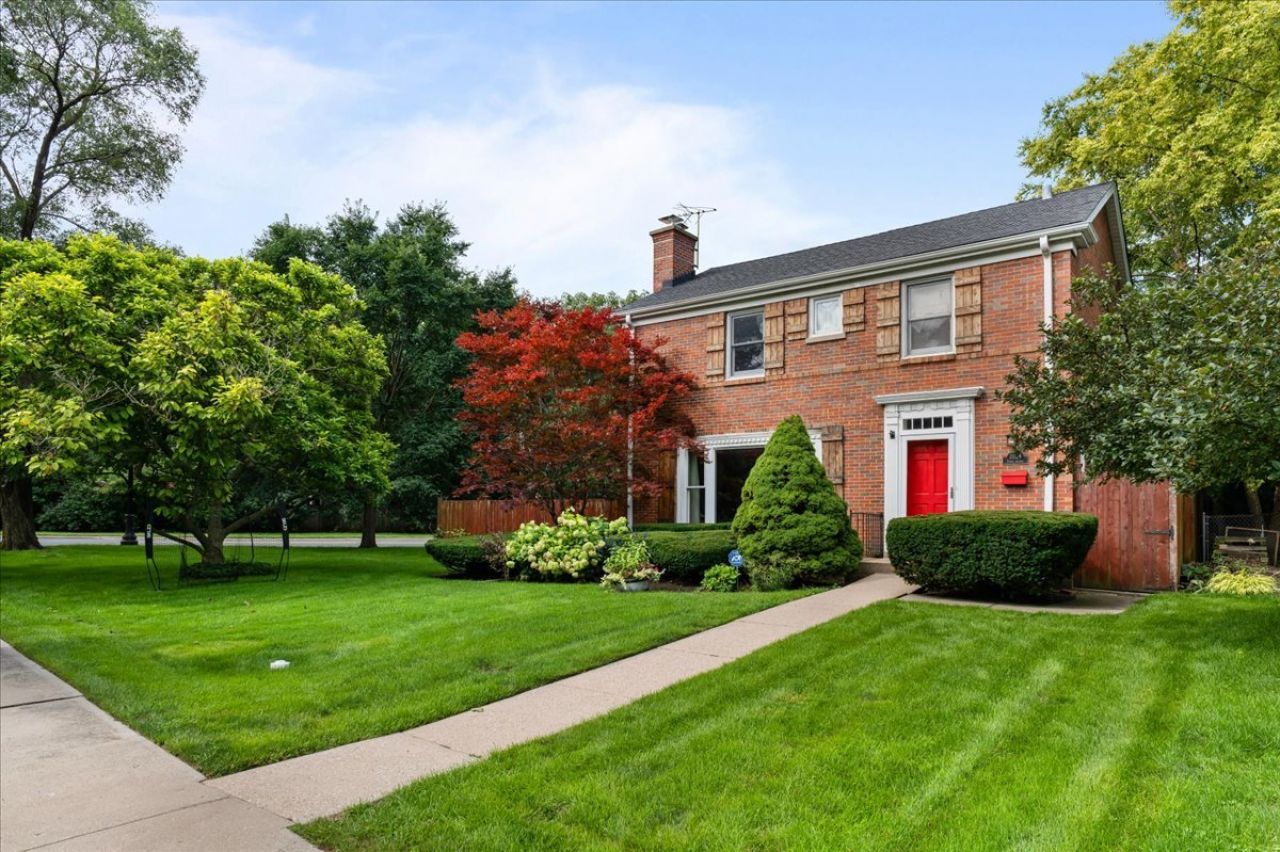
2024 Ewing is a sun-drenched, two-story brick Colonial offering over 2,600 square feet of living space, plus a finished basement, situated on a beautiful corner lot overlooking a charming cul-de-sac in one of Evanston's highly regarded Central St neighborhood. Thoughtfully designed with warmth and character throughout, the home has an amazing flow that makes it equally well suited for everyday living and entertaining. The kitchen opens directly into the step-down, spacious family room and features an eat-in peninsula, creating a natural gathering space at the heart of the home. The family room is filled with character, with exposed beams, a custom built-in cubby, and a built-in Sonos sound system that extends outdoors. The inviting living room features a wood-burning fireplace, while a separate dining room provides the perfect setting for family dinners and entertaining. Added in 2020, the impressive primary suite is a true retreat, featuring exposed brick, a large walk-in closet, and a beautifully appointed en-suite bath. The primary bath features herringbone slate floors, an oversized soaking tub, separate shower, skylight, Restoration Hardware Carrara marble vanity, RH mirrors and sconces, and generous storage. Both upstairs bathrooms offer the convenience and luxury of separate showers and soaking tubs, a rare and highly functional feature, while all bedroom closets feature custom built-ins. The finished basement provides additional flexible living space, along with a laundry area featuring a new Speed Queen washer. Outside, enjoy the benefits of a sunny corner lot and a location that makes it easy to take advantage of everything the neighborhood has to offer. Walk to Perkins Woods, Lincolnwood Elementary School, and the shops, restaurants, and amenities of Central Street, with quick and convenient access to the highway. Filled with natural light, character, thoughtful upgrades, and an exceptional layout, 2024 Ewing offers a wonderful combination of space, style, and location.
Upcoming Open Houses
Open House Saturday August 22nd, 11:00am - 2:00pm
Open House Sunday August 23rd, 2:00pm - 4:00pm
Property Features
Property Type: Residential - Single Family
Basement: Partially Finished, Full
Basement: Yes
Cooling: Central Air
Fireplaces: 1
Garage: 1
Heating: Natural Gas, Forced Air, Sep Heating Systems - 2+
Home Style: Colonial
Lot Size: 66X113X15X94X31
Roof Type: Asphalt
Taxes: $13,481
Year Built: 1939
Amenities
Cathedral Ceiling(s)
Walk-In Closet(s)
Beamed Ceilings
Feature Descriptions
Additional rooms: Recreation Room
Appliances: Range, Dishwasher, Refrigerator, Washer, Dryer
Association Includes: None
Bath Features: Separate Shower, Double Sink, Soaking Tub
Dining Room: Separate
Exterior: Brick
Fireplace: Wood Burning
Fireplace Location(s): Living Room
Laundry: In Unit
Lot: Corner Lot
Lot Dimensions: 66X113X15X94X31
Other Equipment: Ceiling Fan(s)
Parcel#: 10142010160000
Parking: Asphalt, No Garage, Yes, Detached, Garage
Sewer: Public Sewer, Storm Sewer
Total Rooms: 9
Township: Evanston
Water: Lake Michigan, Public
Room Sizes
Recreation Room: 23X11
Bedroom 2: 14X12
Bedroom 3: 14X13
Bedroom 4: 11X12
Dining Room: 14X12
Family Room: 13X23
Kitchen: 14X12
Laundry: 7X10
Living Room: 19X13
Primary Bedroom: 13X17
Local Schools
High School: Evanston Twp High School
Middle School: Haven Middle School
Elementary School: Lincolnwood Elementary School
School District: District 202
Listed By / Shown By
Listed By
Agency Name: @properties Christie's International Real Estate
Agency Phone: 847-763-0200
Shown By
Agency Title: Gambino Realtors
Agency Phone: 815-282-2222

Estimate Your Payment
Estimated Payment
$ 5,855.88 per month $4,446.92 Principal & Interest $1,123.42 Property Tax $285.54 Homeowner's Insurance
2024 Ewing Avenue | MLS# 12734481
This single family home located at 2024 Ewing Avenue, Evanston, IL 60201 is currently listed for sale with an asking price of $979,000. This property was built in 1939 and has 4 bedrooms and 2 full and 1 partial baths with 2600 sq. ft. Ewing Avenue is located within the District 202 school district. Search Evanston real estate on www.gogambino.com today.