
BEDS2
BATHS2 full 1 partial
SQUARE FEET1,291
MLS#12808228
STATUSNew
PROPERTY TYPEResidential - Townhouse
SUBDIVISIONBurlington Woods
SCHOOLDistrict 204
Property Description
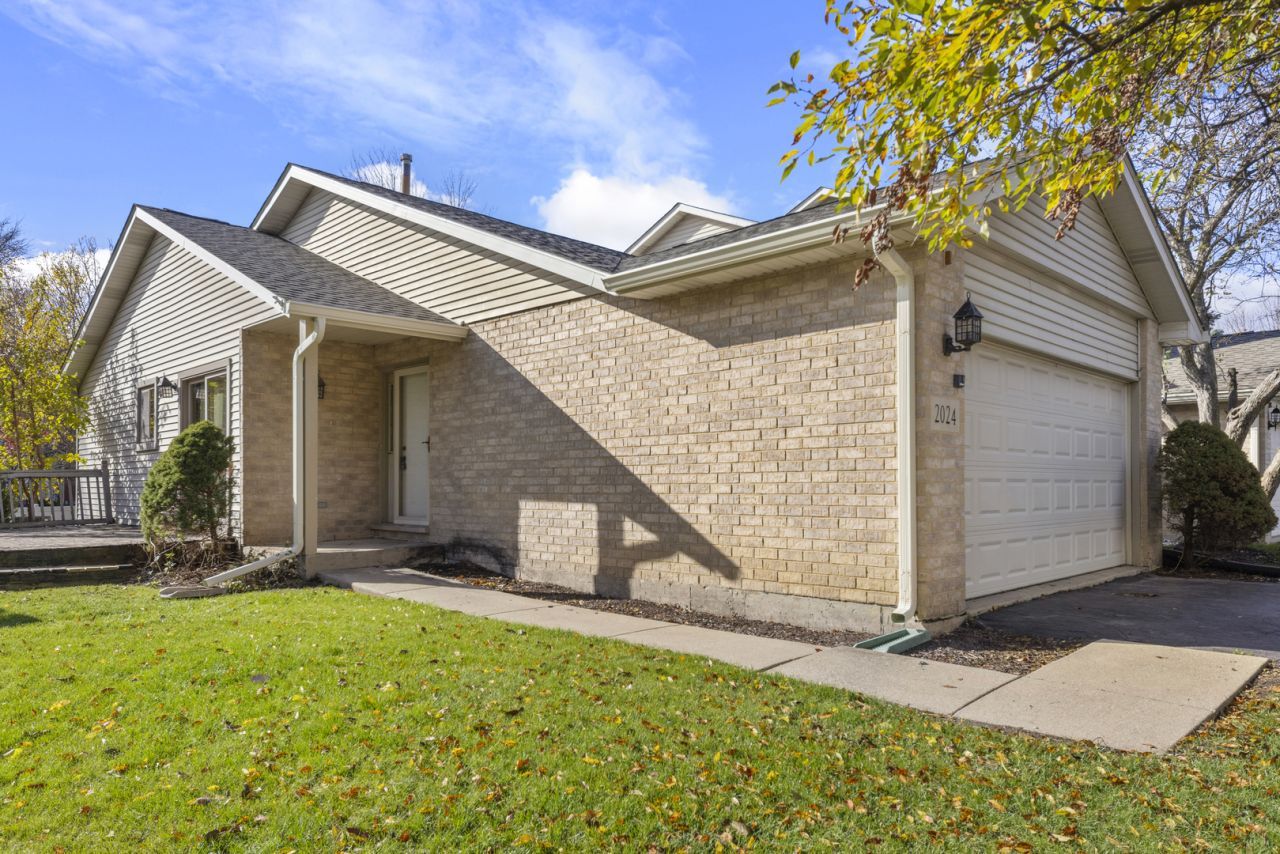
Enjoy the ease of single-level living in this end-unit RANCH townhome with a large private yard, two bedrooms, two full baths and laundry all on the main floor, plus a spacious basement and attached two-car garage. New roof and gutters in 2026! Vaulted ceilings and skylights fill the living room with natural light, creating an airy, inviting space that connects to a separate dining area. The kitchen offers generous cabinet and counter space, a breakfast bar and a sunny breakfast nook with sliding doors to the deck-perfect for morning coffee or outdoor dining overlooking the large private yard. The primary bedroom features a walk-in closet and private full bath, while a second bedroom and additional full bath provide flexibility for guests or a home office. Main-floor laundry with a utility sink adds everyday convenience. Downstairs, the expansive basement features a built-in bar, half bath and ample room for recreation, exercise, hobbies and storage. Mature trees complement the outdoor setting, with plenty of space to relax, entertain and enjoy. A welcoming ranch townhome with a practical layout and room to spread out!
Property Features
Property Type: Residential - Townhouse
Basement: Yes
Basement: Finished, Full
Cooling: Central Air
Garage: 2
Heating: Gas, Forced Air
Lot Size: 71X11x79x50x71x173
Roof Type: Asphalt
Stories: 2.0
Taxes: $4,882
Year Built: 1994
Feature Descriptions
Additional rooms: Foyer, Breakfast Room, Exercise Room
Appliances: Range, Microwave, Dishwasher, Refrigerator, Washer, Dryer, Humidifier
Association Includes: Insurance, Exterior Maintenance, Lawn Care, Snow Removal
Dining Room: Combined w/ LivRm
Exterior: Vinyl Siding
HOA Fee: 330/ Monthly
Lot: Cul-De-Sac, Landscaped, Mature Trees
Lot Dimensions: 71X11x79x50x71x173
Other Equipment: CO Detectors, Ceiling Fan(s), Sump Pump
Parcel#: 0709411074
Parking: Asphalt, Garage Door Opener, Yes, Garage Owned, Attached, Garage
Pet Allowed: Cats OK, Dogs OK
Sewer: Public Sewer
Total Rooms: 8
Township: Naperville
Water: Lake Michigan
Room Sizes
Foyer: 9X5
Breakfast Room: 10X09
Exercise Room: 12X10
Bar/Entertainment: 10X10
Bedroom 2: 12X11
Dining Room: 12X10
Family Room: 25X16
Kitchen: 12X10
Laundry: 07X05
Living Room: 23X12
Primary Bedroom: 14X12
Local Schools
High School: Metea Valley High School
Middle School: Granger Middle School
Elementary School: Longwood Elementary School
School District: District 204
Listed By / Shown By
Listed By
Agency Name: @properties Christie?s Internal Real Estate
Agency Phone: 630-530-0900
Shown By
Agency Title: Gambino Realtors
Agency Phone: 815-282-2222

Estimate Your Payment
Estimated Payment
$ 2,098.24 per month $1,589.35 Principal & Interest $406.83 Property Tax $102.05 Homeowner's Insurance
2024 Yellow Daisy Court | MLS# 12808228
This townhouse located at 2024 Yellow Daisy Court , Naperville, IL 60563 is currently listed for sale with an asking price of $349,900. This property was built in 1994 and has 2 bedrooms and 2 full and 1 partial baths with 1291 sq. ft. Yellow Daisy Court is located in the Burlington Woods subdivision within the District 204 school district. Search Burlington Woods real estate on www.gogambino.com today.