
BEDS7
BATHS3 full 1 partial
SQUARE FEET2,900
MLS#12793027
STATUSNew
PROPERTY TYPEResidential - Single Family
SCHOOLDistrict 210
Property Description
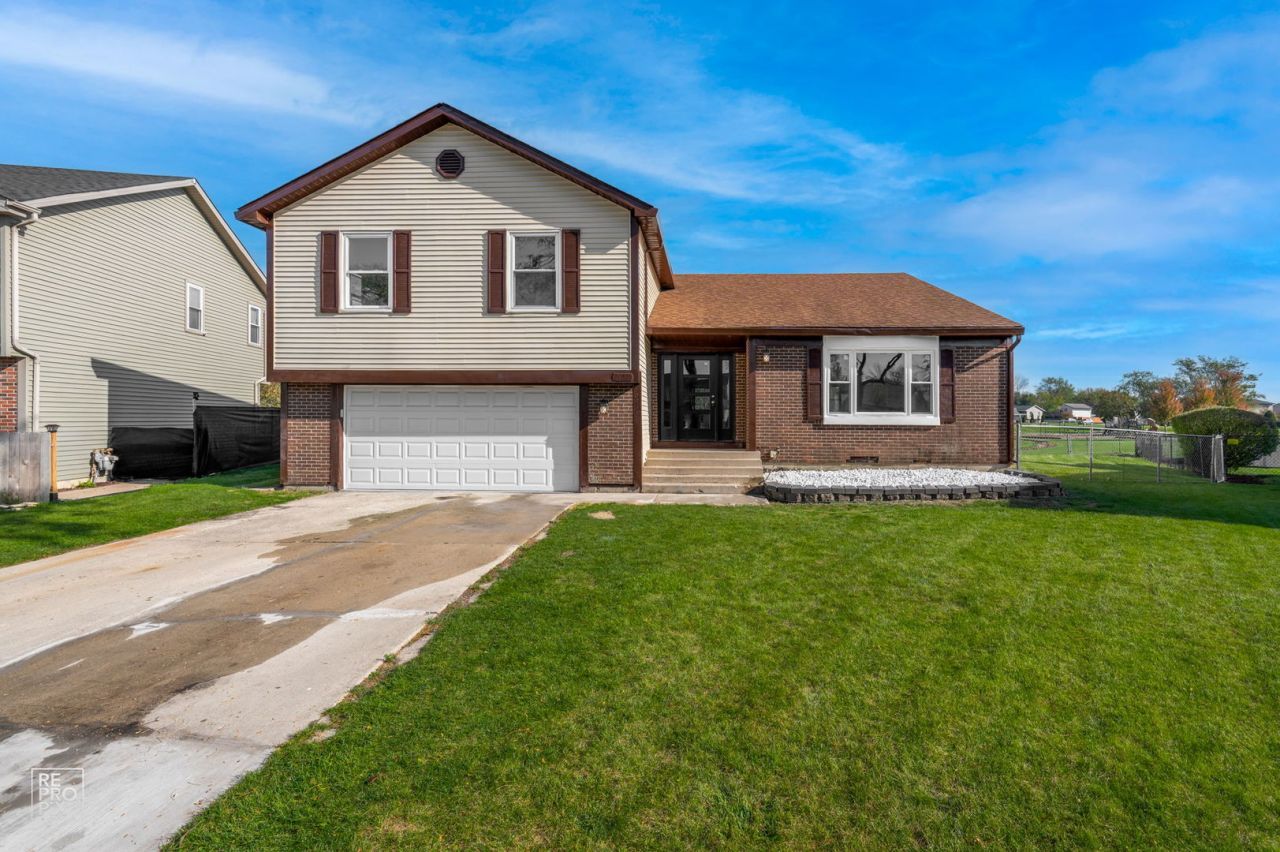
Welcome to this fully remodeled, sun-drenched single-family home in a quiet, family-oriented neighborhood of Frankfort, IL. Move-In Ready & Modern: Features a fresh, contemporary style throughout with crisp white trims, fresh paint, and warm wood flooring. 6 Bedrooms & 3.5 Baths: Generous multi-level layout featuring 4 bedrooms upstairs and 2 additional private bedrooms downstairs. Sleek, Remodeled Bathrooms: Updated with stylish modern finishes and walk-in showers. Chef-Ready Kitchen: Equipped with brand-new stainless steel appliances and ample counter space, flowing right into the dining area. Indoor-Outdoor Living: Dining room doors open directly to a spacious outdoor deck-ideal for family barbecues and weekend gatherings. Private Fenced Backyard: A safe, open green space for kids, pets, and outdoor relaxation. Convenience & Parking: Includes a practical attached garage with electric outlet to charge a car and a peaceful suburban setting. Recent updates include: 2 new furnaces and 2 new A/C units; water heater is approx 3 yrs old; roof is 7 yrs old.
Property Features
Property Type: Residential - Single Family
Basement: Yes
Basement: Finished, Partial
Cooling: Central Air
Fireplaces: 1
Garage: 2
Heating: Gas, Forced Air
Lot Size: 0.20 Acres
Taxes: $9,645
Year Built: 1978
Amenities
Walk-In Closet(s)
Feature Descriptions
Additional rooms: Bedroom 5,Bedroom 6,Bedroom 7,Family Room
Appliances: Range, Dishwasher, Refrigerator, Washer, Dryer, Stainless Steel Appliance(s)
Association Includes: None
Exterior: Brick, Frame
Lot Dimensions: 28x19x103x70x63x124
Parcel#: 1909142120140000
Parking: Yes, Garage Owned, Attached, Garage
Sewer: Public Sewer
Total Rooms: 12
Township: Frankfort
Water: Public
Room Sizes
Bedroom 5: 22X15
Bedroom 6: 14X12
Bedroom 7: 12X10
Family Room - Down: 21X14
Bedroom 2: 10X10
Bedroom 3: 14X12
Bedroom 4: 10X14
Dining Room: 14X13
Family Room: 17X14
Kitchen: 21X10
Laundry: 15X8
Living Room: 15X19
Primary Bedroom: 16X10
Local Schools
High School: Lincoln-Way East High School
Elementary School: Summit Hill Junior High School
School District: District 210
Listed By / Shown By
Listed By
Agency Name: Infiniti Properties, Inc.
Agency Phone: 708-206-3000
Shown By
Agency Title: Gambino Realtors
Agency Phone: 815-282-2222

Estimate Your Payment
Estimated Payment
$ 3,268.60 per month $2,316.12 Principal & Interest $803.75 Property Tax $148.72 Homeowner's Insurance
20249 Pepperwood Court | MLS# 12793027
This single family home located at 20249 Pepperwood Court, Frankfort, IL 60423 is currently listed for sale with an asking price of $509,900. This property was built in 1978 and has 7 bedrooms and 3 full and 1 partial baths with 2900 sq. ft. Pepperwood Court is located within the District 210 school district. Search Frankfort real estate on www.gogambino.com today.