
BEDS3
BATHS2 full 1 partial
SQUARE FEET1,862
MLS#12735284
STATUSNew
PROPERTY TYPEResidential - Townhouse
SUBDIVISIONWestfield Pines
SCHOOLDistrict 87
Property Description
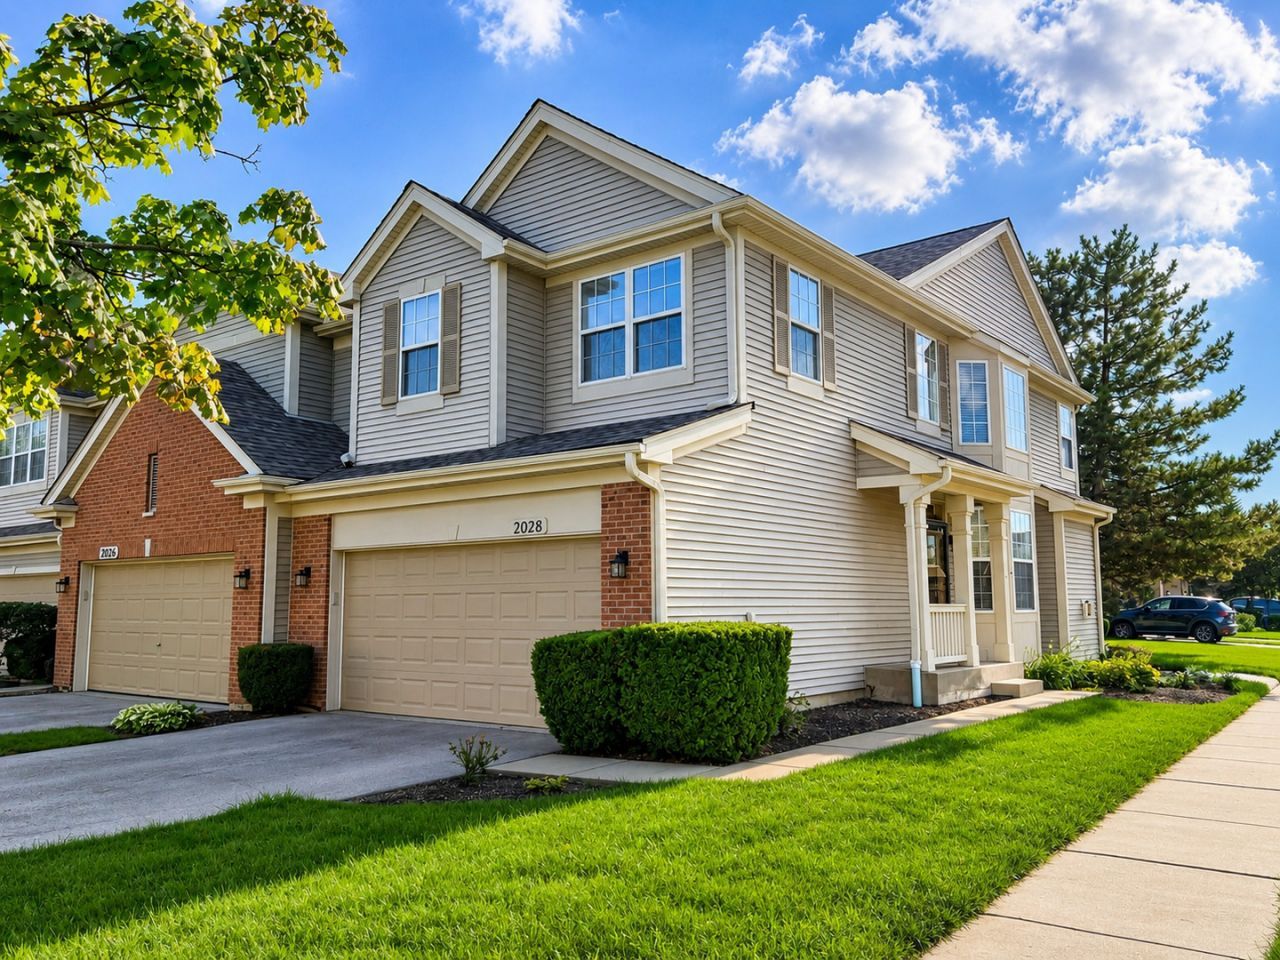
Move right in and start enjoying the easy, carefree lifestyle this beautifully updated Westfield Pines end-unit townhome has to offer! Step inside and you'll immediately appreciate the soaring ceilings, abundant natural light, and generously sized rooms. The spacious living and dining room combination offers plenty of room for gatherings and celebrations, while the fabulous kitchen features newer appliances, a center island, tile backsplash, and a sunny breakfast area. Open to the inviting family room with a cozy fireplace, it's the perfect setup for everyday living, movie nights, and game days. Beautiful luxury vinyl plank and laminate flooring complement the main level. Upstairs, newer carpeting leads to a spacious primary suite featuring a large walk-in closet and private bath with dual vanities, soaking tub, and separate shower. Two additional bedrooms, a full hall bath, and convenient second-floor laundry complete the upper level. The finished basement adds even more flexible living space with a large recreation room that's perfect for a playroom, home gym, media room, or whatever suits your lifestyle. Add a 2-car attached garage and a fantastic location near shopping, dining, and major roadways, and this one is truly move-in ready!
Property Features
Property Type: Residential - Townhouse
Basement: Yes
Basement: Finished, Full
Cooling: Central Air
Fireplaces: 1
Garage: 2
Heating: Natural Gas, Forced Air
Lot Size: Common
Roof Type: Asphalt
Stories: 2.0
Taxes: $10,316
Year Built: 1999
Amenities
Vaulted Ceiling(s)
Storage
Walk-In Closet(s)
Dining Combo
Feature Descriptions
Additional rooms: Recreation Room
Appliances: Range, Microwave, Dishwasher, Refrigerator, Disposal, Humidifier
Association Includes: Insurance, Exterior Maintenance, Lawn Care, Snow Removal
Dining Room: Combined w/ LivRm
Exterior: Vinyl Siding, Brick
Fireplace Location(s): Family Room
HOA Fee: 406/ Monthly
Laundry: Upper Level, In Unit
Lot Dimensions: Common
Other Equipment: Sump Pump
Parcel#: 0222427022
Parking: Asphalt, Garage Door Opener, Yes, Garage Owned, Attached, Off Street, Guest, Garage
Pet Allowed: Cats OK, Dogs OK
Sewer: Public Sewer
Total Rooms: 8
Township: Bloomingdale
Water: Lake Michigan, Public
Room Sizes
Recreation Room: 24X20
Bedroom 2: 12X9
Bedroom 3: 11X10
Dining Room: 12X9
Family Room: 16X14
Kitchen: 16X10
Laundry: 10X06
Living Room: 18X13
Primary Bedroom: 16X14
Local Schools
High School: Glenbard East High School
Middle School: Marquardt Middle School
Elementary School: Black Hawk Elementary School
School District: District 87
Listed By / Shown By
Listed By
Agency Name: Berkshire Hathaway HomeServices Chicago
Agency Phone: 630-469-7000
Shown By
Agency Title: Gambino Realtors
Agency Phone: 815-282-2222

Estimate Your Payment
Estimated Payment
$ 2,841.60 per month $1,862.35 Principal & Interest $859.67 Property Tax $119.58 Homeowner's Insurance
2028 Cypress Court | MLS# 12735284
This townhouse located at 2028 Cypress Court, Glendale Heights, IL 60139 is currently listed for sale with an asking price of $410,000. This property was built in 1999 and has 3 bedrooms and 2 full and 1 partial baths with 1862 sq. ft. Cypress Court is located in the Westfield Pines subdivision within the District 87 school district. Search Westfield Pines real estate on www.gogambino.com today.