
BEDS4
BATHS2 full
SQUARE FEET1,100
MLS#12721462
STATUSNew
PROPERTY TYPEResidential - Single Family
SCHOOLDistrict 129
Property Description
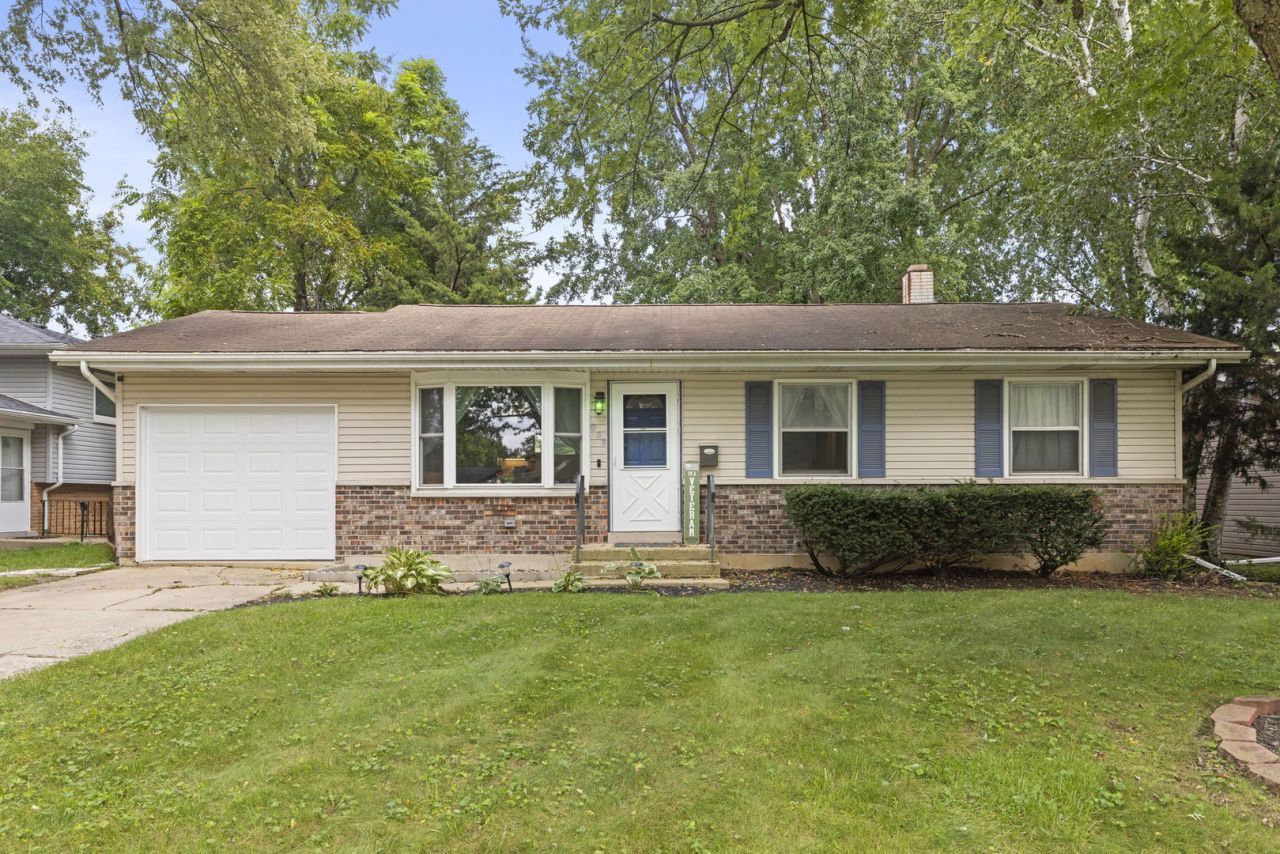
Prepare to be impressed by this beautifully updated open concept home. Featuring 4 bedrooms and 2 full bathrooms, this home offers a flexible layout with plenty of space for everyday living and entertaining. The remodeled kitchen is the centerpiece of the main level, showcasing stainless steel LG appliances, ceiling height soft close cabinetry, quartz countertops and a marble tile backsplash. The main level includes three bedrooms, including the spacious primary bedroom, along with an updated shared bathroom. The basement offers a large recreation room with a custom built bar, creating the perfect space for hosting family and friends. A fourth bedroom and second updated full bathroom provide added privacy for guests, a home office or additional living space. Outside, enjoy the large fully fenced backyard, mature cherry tree and newer concrete patio. The front bay window also provides a front row view of North Aurora's Fourth of July fireworks. With thoughtful updates throughout and a convenient North Aurora location, this home is ready for its next owner.
Property Features
Property Type: Residential - Single Family
Basement: Yes
Basement: Finished, Full
Cooling: Central Air
Garage: 1
Heating: Natural Gas
Lot Size: 8,180
Taxes: $5,497
Year Built: 1974
Feature Descriptions
Additional rooms: Recreation Room
Association Includes: None
Exterior: Vinyl Siding
Lot Dimensions: 8180
Parcel#: 1234355012
Parking: Garage Door Opener, Yes, Garage Owned, Attached, Garage
Sewer: Public Sewer
Total Rooms: 7
Township: Batavia
Water: Lake Michigan
Room Sizes
Recreation Room: 21X26
Bedroom 2: 11X12
Bedroom 3: 10X12
Bedroom 4: 14X9
Kitchen: 15X12
Laundry: 9X10
Living Room: 16X16
Primary Bedroom: 11X12
Local Schools
High School: West Aurora High School
Middle School: Herget Middle School
Elementary School: Schneider Elementary School
School District: District 129
Listed By / Shown By
Listed By
Agency Name: Keller Williams Infinity
Agency Phone: 630-778-5800
Shown By
Agency Title: Gambino Realtors
Agency Phone: 815-282-2222

Estimate Your Payment
Estimated Payment
$ 2,319.17 per month $1,748.79 Principal & Interest $458.08 Property Tax $112.29 Homeowner's Insurance
203 Lilac Lane | MLS# 12721462
This single family home located at 203 Lilac Lane, North Aurora, IL 60542 is currently listed for sale with an asking price of $385,000. This property was built in 1974 and has 4 bedrooms and 2 full baths with 1100 sq. ft. Lilac Lane is located within the District 129 school district. Search North Aurora real estate on www.gogambino.com today.