
BEDS4
BATHS2 full
SQUARE FEET1,100
MLS#12794909
STATUSNew
PROPERTY TYPEResidential - Single Family
SCHOOLDistrict 129
Property Description
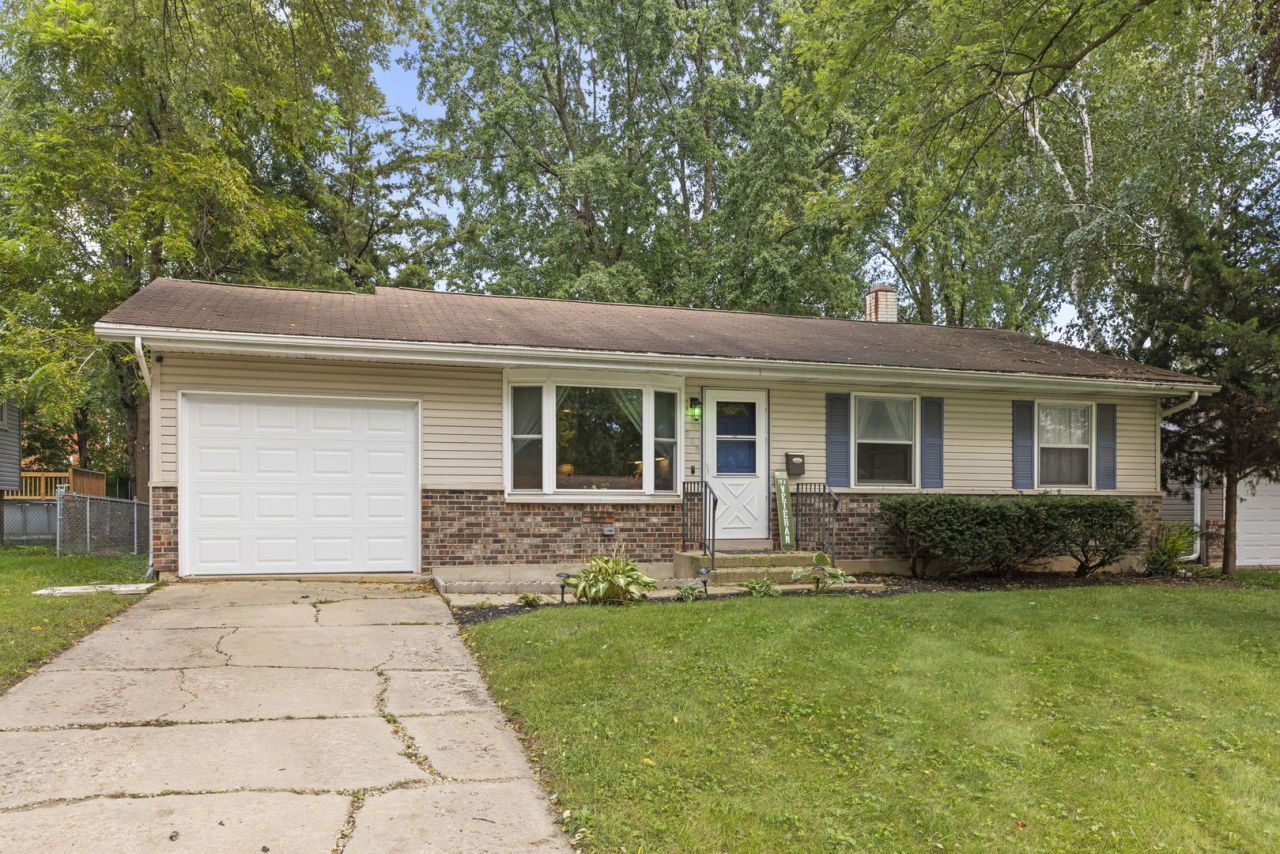
Prepare to be impressed by this beautifully updated, open-concept home featuring 4 bedrooms, 2 full bathrooms, and a flexible layout designed for everyday living and entertaining. The remodeled kitchen is the heart of the home, featuring stainless steel LG appliances, ceiling-height soft-close cabinetry, quartz countertops, and a marble tile backsplash. The main level offers three bedrooms, including a spacious primary bedroom, along with an updated full bathroom. Downstairs, the full finished basement provides even more living space with a large recreation room and custom-built bar, perfect for entertaining family and friends. A fourth bedroom and second updated full bathroom offer flexibility for guests, a home office, or additional living space. Step outside to enjoy the spacious, fully fenced backyard featuring a mature cherry tree and newer concrete patio, ideal for relaxing or hosting gatherings. And the front bay window offers a front-row view of North Aurora's Fourth of July fireworks! With thoughtful updates throughout, plenty of room to spread out, and a convenient North Aurora location, this move-in-ready home has so much to offer.
Property Features
Property Type: Residential - Single Family
Basement: Yes
Basement: Finished, Full
Cooling: Central Air
Garage: 1
Heating: Gas
Lot Size: 8,180
Taxes: $5,497
Year Built: 1974
Feature Descriptions
Additional rooms: Recreation Room
Association Includes: None
Exterior: Vinyl Siding
Lot Dimensions: 8180
Parcel#: 1234355012
Parking: Garage Door Opener, Yes, Garage Owned, Attached, Garage
Sewer: Public Sewer
Total Rooms: 7
Township: Batavia
Water: Lake Michigan
Room Sizes
Recreation Room: 21X26
Bedroom 2: 11X12
Bedroom 3: 10X12
Bedroom 4: 14X9
Kitchen: 15X12
Laundry: 9X10
Living Room: 16X16
Primary Bedroom: 11X12
Local Schools
High School: West Aurora High School
Middle School: Herget Middle School
Elementary School: Schneider Elementary School
School District: District 129
Listed By / Shown By
Listed By
Agency Name: Keller Williams Infinity
Agency Phone: 630-778-5800
Shown By
Agency Title: Gambino Realtors
Agency Phone: 815-282-2222

Estimate Your Payment
Estimated Payment
$ 2,270.83 per month $1,703.37 Principal & Interest $458.08 Property Tax $109.38 Homeowner's Insurance
203 Lilac Lane | MLS# 12794909
This single family home located at 203 Lilac Lane, North Aurora, IL 60542 is currently listed for sale with an asking price of $375,000. This property was built in 1974 and has 4 bedrooms and 2 full baths with 1100 sq. ft. Lilac Lane is located within the District 129 school district. Search North Aurora real estate on www.gogambino.com today.