
BEDS3
BATHS2 full 1 partial
SQUARE FEET1,976
MLS#12798467
STATUSNew
PROPERTY TYPEResidential - Single Family
SCHOOLDistrict 220
Property Description
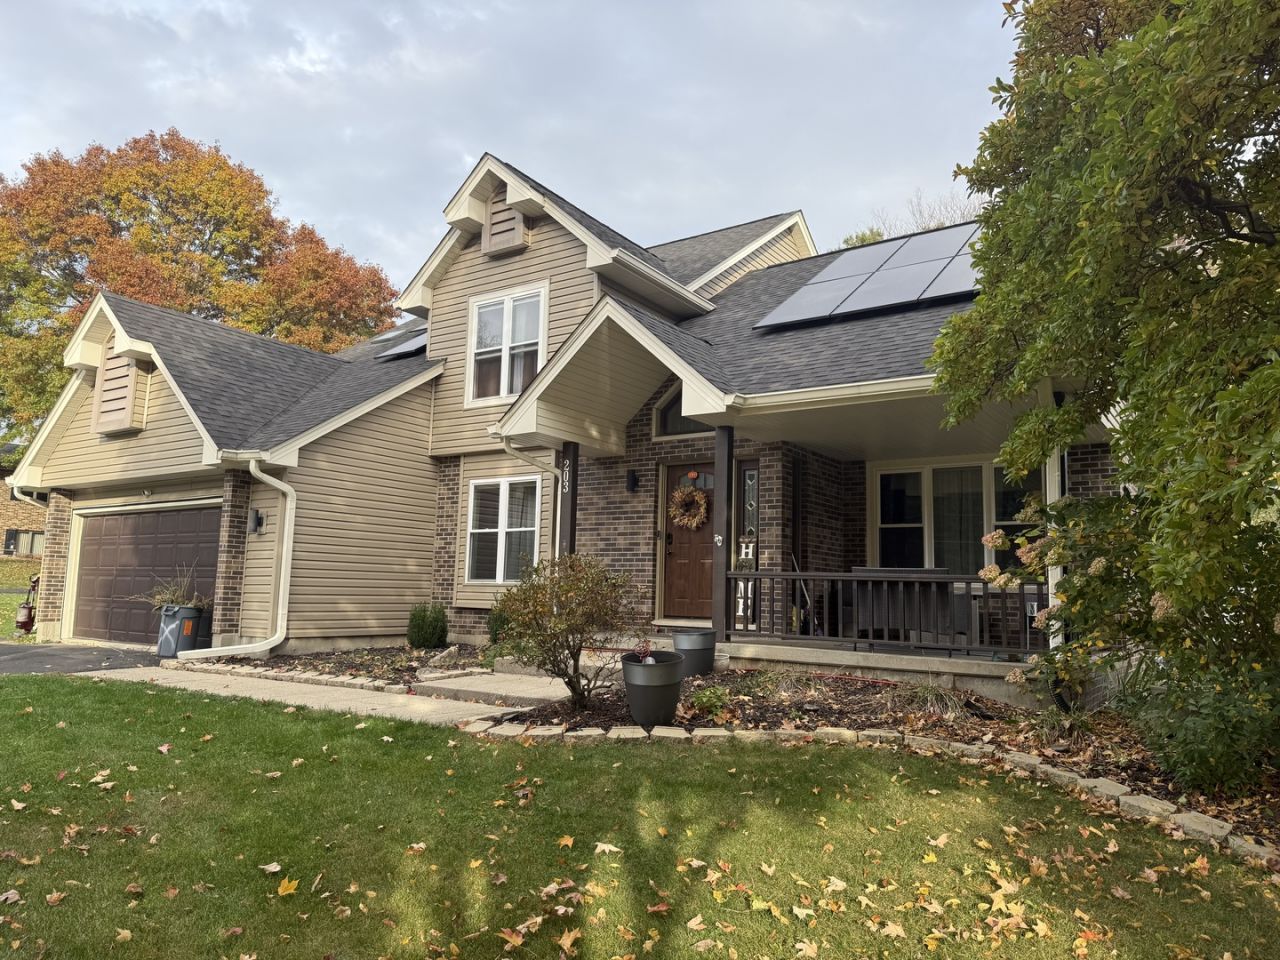
Welcome home to this beautifully updated 3-bedroom, 2.5-bath home offering plenty of space inside and out! The stunning updated kitchen features quartz countertops, new cabinets, flooring, and all-new appliances. Enjoy the convenience of a 2-car attached garage PLUS an additional 2-car detached garage with its own separate driveway, perfect for extra vehicles, storage, or hobbies! The finished basement offers additional living space with a spacious family room featuring a cozy fireplace, dry bar, and a bonus room ideal for a home office. Step outside to enjoy the fenced backyard, deck, concrete patio, and garden shed. Numerous updates include newer roof, windows, siding, and deck. Solar panels add another great feature to this well-maintained home. With so many updates and amenities, this home is a must-see! Schedule your showing today!
Property Features
Property Type: Residential - Single Family
Basement: Yes
Basement: Finished, Full
Cooling: Central Air
Fireplaces: 2
Garage: 4
Heating: Gas, Forced Air
Lot Size: 0.49 Acres
Year Built: 1990
Feature Descriptions
Additional rooms: Office
Appliances: Microwave, Dishwasher, Refrigerator, Washer, Dryer, Stainless Steel Appliance(s), Water Softener Owned, Electric Cooktop, Oven
Association Includes: None
Dining Room: Separate
Exterior: Vinyl Siding, Brick
Fireplace: Wood Burning, Gas Log
Fireplace Location(s): Family Room, Living Room
Lot Dimensions: 125 x 125 x 173 x 165
Parcel#: 16042550350000
Parking: Asphalt, Yes, Garage Owned, Attached, Detached, Garage
Sewer: Community Sewer
Total Rooms: 8
Township: Nashua
Water: Community
Room Sizes
Office: 17X10
Bedroom 2: 13X10
Bedroom 3: 11X10
Dining Room: 13X10
Family Room: 18X12
Kitchen: 25X14
Living Room: 19X19
Primary Bedroom: 15X14
Local Schools
High School: Oregon High School
School District: District 220
Listed By / Shown By
Listed By
Agency Name: EXIT Realty Redefined Maurer Group
Agency Phone: 815-977-7411
Shown By
Agency Title: Gambino Realtors
Agency Phone: 815-282-2222

Estimate Your Payment
Estimated Payment
$ 1,981.93 per month $1,862.35 Principal & Interest $0.00 Property Tax (data not provided by mls) $119.58 Homeowner's Insurance
203 N. 14th Street | MLS# 12798467
This single family home located at 203 N. 14th Street , Oregon, IL 61061 is currently listed for sale with an asking price of $410,000. This property was built in 1990 and has 3 bedrooms and 2 full and 1 partial baths with 1976 sq. ft. N. 14th Street is located within the District 220 school district. Search Oregon real estate on www.gogambino.com today.