
BEDS3
BATHS3 full
SQUARE FEET1,960
MLS#12697317
STATUSNew
PROPERTY TYPEResidential - Single Family
SCHOOLDistrict 129
Property Description
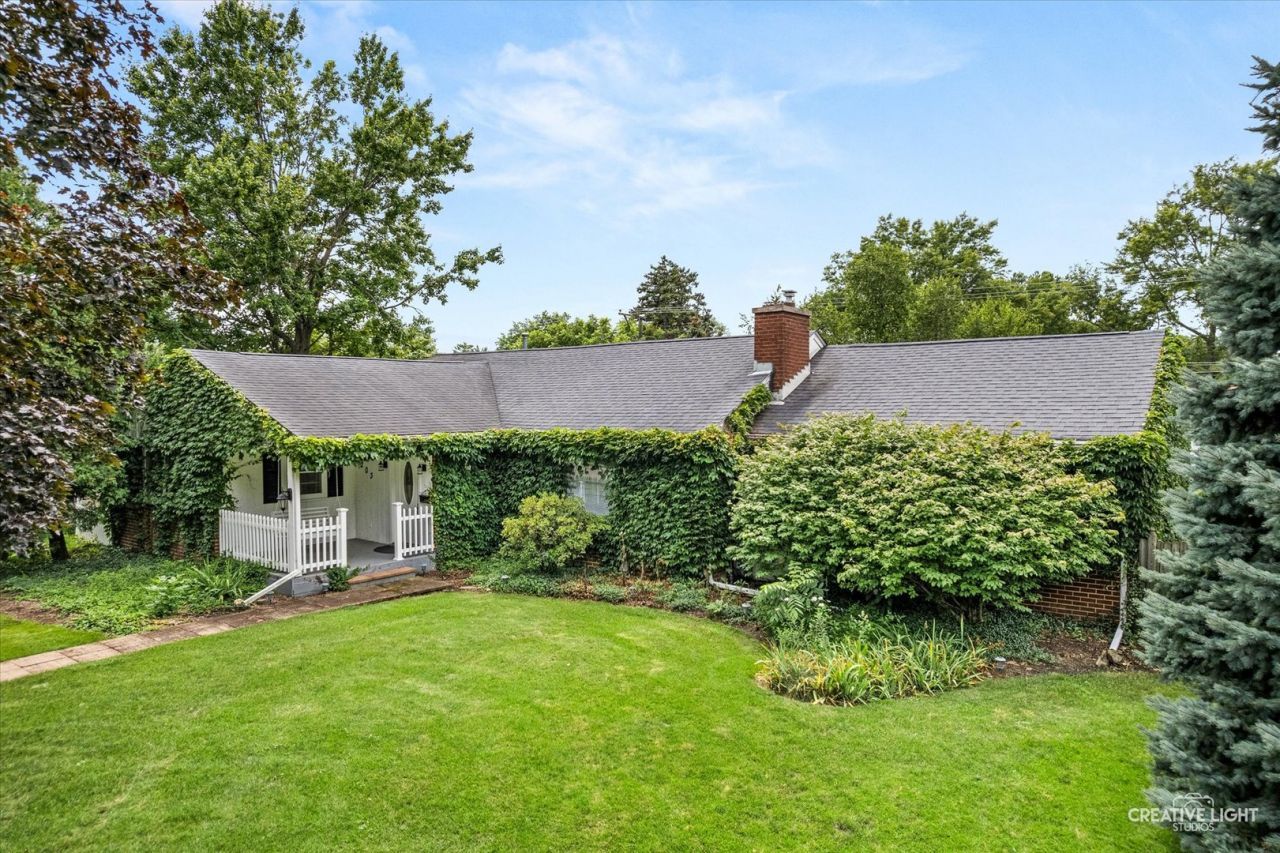
REMARKABLE RANCH ON IMPRESSIVE CORNER LOT IN A/U AREA - IMMACULATE CONDITION - LOVINGLY UPDATED AND MAINTAINED AND MOVE IN READY - FEATURING 3 SPACIOUS BEDROOMS, 3 FULL BATHS, KNOCK OUT FULL FINISHED BASEMENT, 2+ CAR GARAGE PLUS ADDITIONAL OFF STREET PRIVATE GATED PARKING SPACE - AND ALL SITUATED ON GORGEOUS AND PEACEFUL PRIVATE FENCED IN YARD! ALL THE WORK HAS BEEN DONE - BIG, SUNNY EAT IN KITCHEN WITH WALL TO WALL WINDOWS AND FLOODED IN NATURAL LIGHT - AMAZING WORKSPACE, ABUNDANT CABINETRY, CUSTOM BACKSPLASH AND ALL APPLIANCES INCLUDED OPENS TO OVERSIZE DINING AREA AND LARGE LIVING ROOM WITH GAS LOG FIREPLACE - AND SEPARATE FAMILY ROOM AND AMAZING 22X11 FLEX-SPACE (OFFICE/SUNROOM/BEDROOM!) LARGE 18X12 PRIMARY SUITE FEATURES FULL PRIVATE BATH AND DUAL CLOSETS - PLUS 2 ADDTIONAL MAIN FLOOR BEDROOMS AND FULL HALL BATH... HUGE FINISHED BASEMENT IS PERFECT FOR ENTERTAINING WITH AMAZING RECREATION ROOM SPACE, BATHROOM AND STORAGE/UTLTITY AND MORE - OUTSIDE THE PEACEFUL SERENE BACKYARD SETTING WITH STEAL YOUR HEART... AND ALL THIS JUST BLOCKS TO SHOPPING, RESTAURANTS, AND MORE... WELCOME HOME
Property Features
Property Type: Residential - Single Family
Basement: Yes
Basement: Finished, Full
Cooling: Central Air
Fireplaces: 2
Garage: 2
Heating: Natural Gas
Lot Size: 0.23 Acres
Taxes: $9,365
Year Built: 1963
Feature Descriptions
Additional rooms: Sun Room, Recreation Room
Appliances: Range, Microwave, Dishwasher, Refrigerator, Disposal
Association Includes: None
Exterior: Brick
Fireplace Location(s): Family Room, Living Room
Lot Dimensions: 123x82x123x82
Parcel#: 1520305008
Parking: Garage Door Opener, Yes, Detached, Garage
Sewer: Public Sewer
Total Rooms: 8
Township: Aurora
Water: Public
Room Sizes
Sun Room: 10X22
Recreation Room: 30X25
Bedroom 2: 13X10
Bedroom 3: 12X10
Dining Room: 11X12
Family Room: 10X22
Kitchen: 15X12
Living Room: 23X14
Primary Bedroom: 12X18
Local Schools
School District: District 129
Listed By / Shown By
Listed By
Agency Name: Legacy Properties, A Sarah Leonard Company, LLC
Agency Phone: 224-999-9100
Shown By
Agency Title: Gambino Realtors
Agency Phone: 815-282-2222

Estimate Your Payment
Estimated Payment
$ 2,955.22 per month $2,043.59 Principal & Interest $780.42 Property Tax $131.22 Homeowner's Insurance
203 S Rosedale Avenue | MLS# 12697317
This single family home located at 203 S Rosedale Avenue, Aurora, IL 60506 is currently listed for sale with an asking price of $449,900. This property was built in 1963 and has 3 bedrooms and 3 full baths with 1960 sq. ft. S Rosedale Avenue is located within the District 129 school district. Search Aurora real estate on www.gogambino.com today.