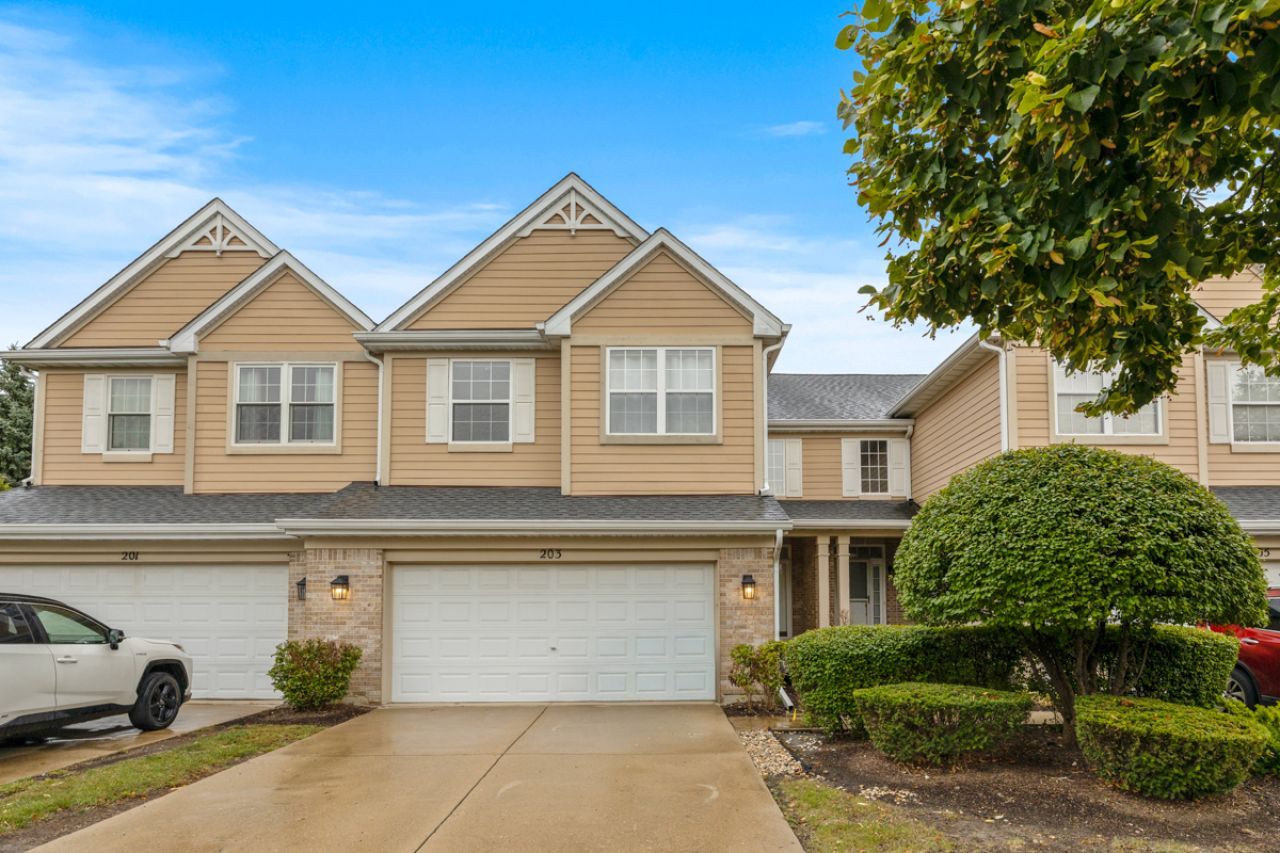

BEDS3
BATHS3 full 1 partial
SQUARE FEET3,183
MLS#12763189
STATUSActive
PROPERTY TYPERental - Townhouse
SUBDIVISIONVillas of Thornfield
SCHOOLDistrict 108
Property Description
Rarely available first-time rental offering nearly 3,200 square feet of impeccably finished living space in a premier Bloomingdale community. East-to-west exposure fills this home with exceptional natural light, accentuating high vaulted ceilings, rich hardwood flooring, and a flowing, open-concept main level. The kitchen features 42-inch cabinetry, durable Corian counters, and stainless steel appliances, opening directly to living and dining areas that lead out to a private patio surrounded by mature landscaping. Upstairs, a versatile open loft complements three generously sized bedrooms, highlighted by a primary retreat complete with vaulted ceilings, a walk-in closet, and an en-suite whirlpool bath. An additional 1,100 square feet in the fully finished lower level provides an expansive recreation space, a dedicated full bath, and extensive storage capacity. Perfectly situated just minutes from local dining, shopping centers, grocery stores, expressway corridors, and the Metra station for an effortless daily commute.
Property Features
Property Type: Rental - Townhouse
Basement: Yes
Basement: Finished, Full
Cooling: Central Air
Fireplaces: 1
Garage: 2
Heating: Natural Gas, Forced Air
Lot Size: COMMON
Stories: 2.0
Year Built: 2003
Amenities
Cathedral Ceiling(s)
Storage
Feature Descriptions
Additional rooms: Eating Area, Loft, Recreation Room
Appliances: Range, Microwave, Dishwasher, Refrigerator, Washer, Dryer, Disposal, Humidifier
Bath Features: Whirlpool, Separate Shower
Dining Room: Separate
Exterior: Brick, Cedar
Fireplace: Attached Fireplace Doors/Screen, Gas Starter
Fireplace Location(s): Family Room
Laundry: Main Level, Washer Hookup, In Unit
Lot: Common Grounds, Landscaped
Lot Dimensions: COMMON
Other Equipment: CO Detectors, Ceiling Fan(s), Sump Pump
Parking: Concrete, Garage Door Opener, Yes, Garage Owned, Attached, Garage
Rent Includes: Exterior Maintenance, Lawn Care, Snow Removal
Sewer: Public Sewer
Total Rooms: 9
Township: Bloomingdale
Water: Lake Michigan
Room Sizes
Loft: 8X6
Recreation Room: 25X20
Eating Area: 12X9
Bedroom 2: 14X10
Bedroom 3: 12X10
Dining Room: 14X10
Family Room: 21X14
Kitchen: 12X12
Laundry: 11X6
Primary Bedroom: 17X12
Local Schools
High School: Lake Park High School
Middle School: Westfield Middle School
Elementary School: Erickson Elementary School
School District: District 108
Listed By / Shown By
Listed By
Agency Name: Property Economics Inc.
Agency Phone: 630-283-2111
Shown By
Agency Title: Gambino Realtors
Agency Phone: 815-282-2222

203 Westminster Drive | MLS# 12763189
This property located at 203 Westminster Drive, Bloomingdale, IL 60108 is currently listed for rent with an asking price of $3,400 / Monthly. Westminster Drive is located within the District 108 school district. Search Bloomingdale real estate on www.gogambino.com today.