
BEDS4
BATHS3 full 1 partial
SQUARE FEET2,154
MLS#12806212
STATUSNew
PROPERTY TYPEResidential - Single Family
SCHOOLDistrict 115
Property Description
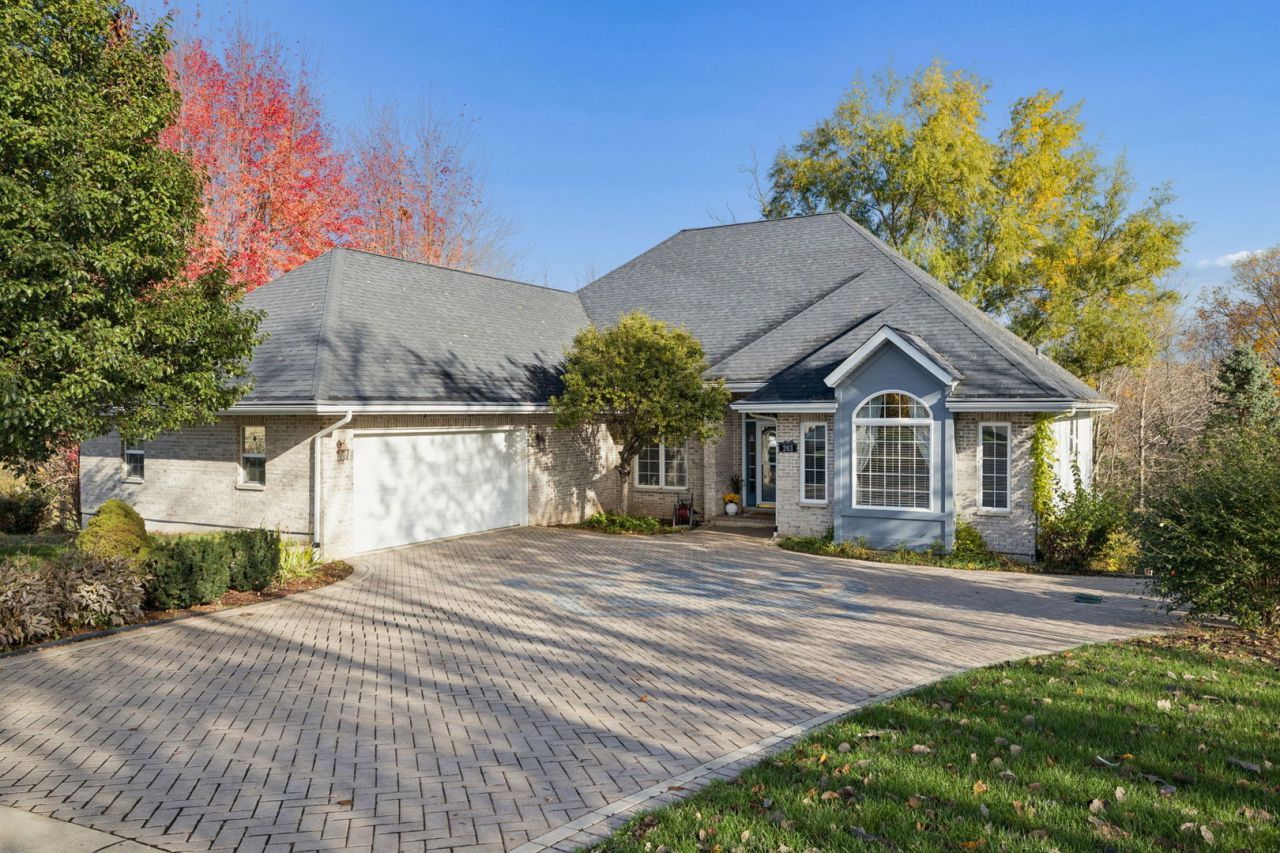
Set on nearly half an acre in Yorkville's River's Edge subdivision, this ranch backs directly to the Fox River. The full length deck gives you several places to take in the changing scenery, from the color along the riverbank in fall to more open views of the water when the leaves drop. It's breathtaking! Step onto the deck from the primary suite for a quiet morning coffee, or spend the evening outdoors with the river as your backdrop. From the property, head straight to Crawford Park where a riverside trail and pedestrian bridge connect to miles of trails at Hoover Forest Preserve. Hardwood floors complement the formal living and dining rooms, and the kitchen features new stainless steel appliances (2026). Adjacent to the kitchen is the cozy family room that also looks out t othe gorgeous greenery! Offering 4 spacious bedrooms, 3.5 bathrooms, a 2.5 car garage, tons of space for storage, an office, media room, and a expansive recreational room, you never have to leave your home! The primary suite features a spacious walk in closet and direct access to the deck. A new laundry room was redone in 2026. The finished walkout basement offers a spacious recreation area, a full bathroom, two flexible rooms and ample storage ideal for multi generational living! One of the rooms has already been started as a office/exercise room awaiting your final touches. Additional updates include a new roof (2020), deck repairs (2024) and new carpeting (2025) and new appliances (2026).
Upcoming Open Houses
Open House Saturday November 14th, 12:00pm - 3:00pm
Open House Sunday November 15th, 12:00pm - 3:00pm
Property Features
Property Type: Residential - Single Family
Basement: Yes
Basement: Finished, Exterior Entry, Egress Window, Partial Exposure, Rec/Family Area, Daylight, Full
Cooling: Central Air
Fireplaces: 1
Garage: 2.5
Heating: Gas, Forced Air
Home Style: Ranch
Lot Size: 0.46 Acres
Roof Type: Asphalt
Taxes: $11,816
Year Built: 2003
Amenities
Cathedral Ceiling(s)
1st Floor Bedroom
1st Floor Full Bath
Built-in Features
Walk-In Closet(s)
Pantry
Feature Descriptions
Additional rooms: Eating Area, Foyer, Recreation Room, Office, Storage, Media Room
Appliances: Range, Microwave, Dishwasher, Refrigerator, Washer, Dryer, Stainless Steel Appliance(s)
Association Includes: Other
Bath Features: Soaking Tub
Dining Room: Separate
Exterior: Brick, Cedar
Fireplace: Gas Starter
Fireplace Location(s): Family Room
HOA Fee: 375/ Annually
Laundry: Main Level
Lot: Corner Lot, Forest Preserve Adjacent, Nature Preserve Adjacent, Wooded, Rear of Lot, Mature Trees, Backs to Trees/Woods, Views
Lot Dimensions: 52x153x142x30x110x86
Parcel#: 0231277002
Parking: Brick Driveway, Garage Door Opener, Yes, Garage Owned, Attached, Garage
Sewer: Public Sewer
Total Rooms: 12
Township: Kendall
Water: Public
Room Sizes
Eating Area: 15X8
Foyer: 18X6
Recreation Room: 46X36
Office: 17X14
Storage: 11X11
Media Room: 12X7
Bedroom 2: 17X12
Bedroom 3: 14X11
Bedroom 4: 16X12
Dining Room: 15X12
Family Room: 15X13
Kitchen: 15X13
Laundry: 8X7
Living Room: 14X14
Primary Bedroom: 19X14
Local Schools
High School: Yorkville Middle School
Middle School: Yorkville Middle School
Elementary School: Circle Center Grade School
School District: District 115
Listed By / Shown By
Listed By
Agency Name: Coldwell Banker Real Estate Group
Agency Phone: 630-445-8367
Shown By
Agency Title: Gambino Realtors
Agency Phone: 815-282-2222

Estimate Your Payment
Estimated Payment
$ 3,522.51 per month $2,384.71 Principal & Interest $984.67 Property Tax $153.13 Homeowner's Insurance
203 Windham Circle | MLS# 12806212
This single family home located at 203 Windham Circle , Yorkville, IL 60560 is currently listed for sale with an asking price of $525,000. This property was built in 2003 and has 4 bedrooms and 3 full and 1 partial baths with 2154 sq. ft. Windham Circle is located within the District 115 school district. Search Yorkville real estate on www.gogambino.com today.