
BEDS3
BATHS2 full
SQUARE FEET1,775
MLS#12750140
STATUSNew
PROPERTY TYPEResidential - Condominium
SCHOOLDistrict 87
Property Description
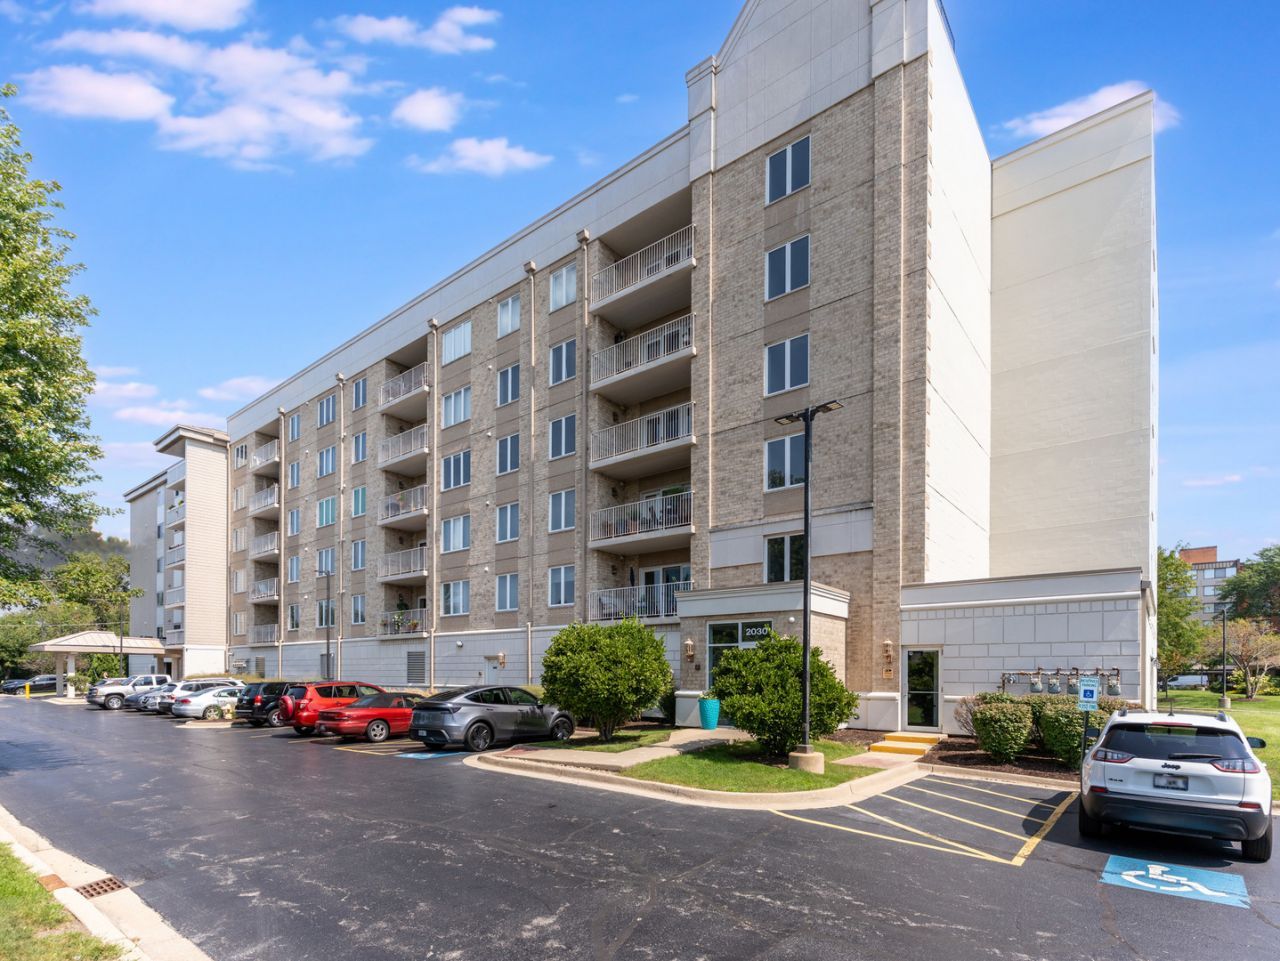
Rare 3 bedroom, 2 bath condo living steps off 22nd Street and only blocks to the Yorktown/Oak Brook corridor. York Brook building is a well secured building and includes a 1-car parking space in heated garage. Over 1,775sf with southwestern views & has it's own private balcony. Recent updates to the home include AC & HWT (2023). Flexicore concrete building. Open floorplan located in the heart of the unit with the living room/dining room and kitchen. 14x10 kitchen has 32 cherrywood cabinets/granite countertops/tiled backsplash/pantry & bonus added matching cabinetry for massive countertop space. New microwave (2024). The primary bedroom is very accommodating for all of your furniture whether a queen or king size bed as well as all of your dressers & nightstands. Upgraded primary bathroom has a 36 double vanity & step-in shower. The secondary bedrooms have ample walk-in closets. The laundry room is steps off the bedrooms and offer full-size washer & dryer. Elevator building!! Clubhouse includes a pool!
Property Features
Property Type: Residential - Condominium
Basement: None
Cooling: Central Air
Garage: 1
Heating: Forced Air
Lot Size: 0.64 Acres
Stories: 6.0
Taxes: $6,434
Year Built: 2010
Feature Descriptions
Additional rooms: No additional rooms
Appliances: Range, Microwave, Dishwasher, Refrigerator, Washer, Dryer
Association Includes: Water, Parking, Insurance, Security, Clubhouse, Exercise Facilities, Pool, Exterior Maintenance, Lawn Care, Scavenger, Snow Removal
Exterior: Brick
HOA Fee: 720/ Monthly
Lot Dimensions: 140x200
Parcel#: 0620417146
Parking: Garage Door Opener, Heated Garage, Yes, Garage Owned, Attached, Garage
Sewer: Public Sewer
Total Rooms: 6
Township: York
Water: Public
Room Sizes
Bedroom 2: 12X10
Bedroom 3: 14X10
Dining Room: 16X10
Kitchen: 14X10
Laundry: 08X07
Living Room: 16X16
Primary Bedroom: 19X12
Local Schools
School District: District 87
Listed By / Shown By
Listed By
Agency Name: Wilk Real Estate
Agency Phone: 815-230-5356
Shown By
Agency Title: Gambino Realtors
Agency Phone: 815-282-2222

Estimate Your Payment
Estimated Payment
$ 2,348.43 per month $1,702.91 Principal & Interest $536.17 Property Tax $109.35 Homeowner's Insurance
2030 Saint Regis Drive, Unit 412 | MLS# 12750140
This condo located at 2030 Saint Regis Drive, Unit 412, Lombard, IL 60148 is currently listed for sale with an asking price of $374,900. This property was built in 2010 and has 3 bedrooms and 2 full baths with 1775 sq. ft. Saint Regis Drive, Unit 412 is located within the District 87 school district. Search Lombard real estate on www.gogambino.com today.