
BEDS3
BATHS2 full 1 partial
SQUARE FEET1,980
MLS#12717606
STATUSNew
PROPERTY TYPERental - Single Family
SUBDIVISIONEnclave
SCHOOLDistrict 214
Property Description
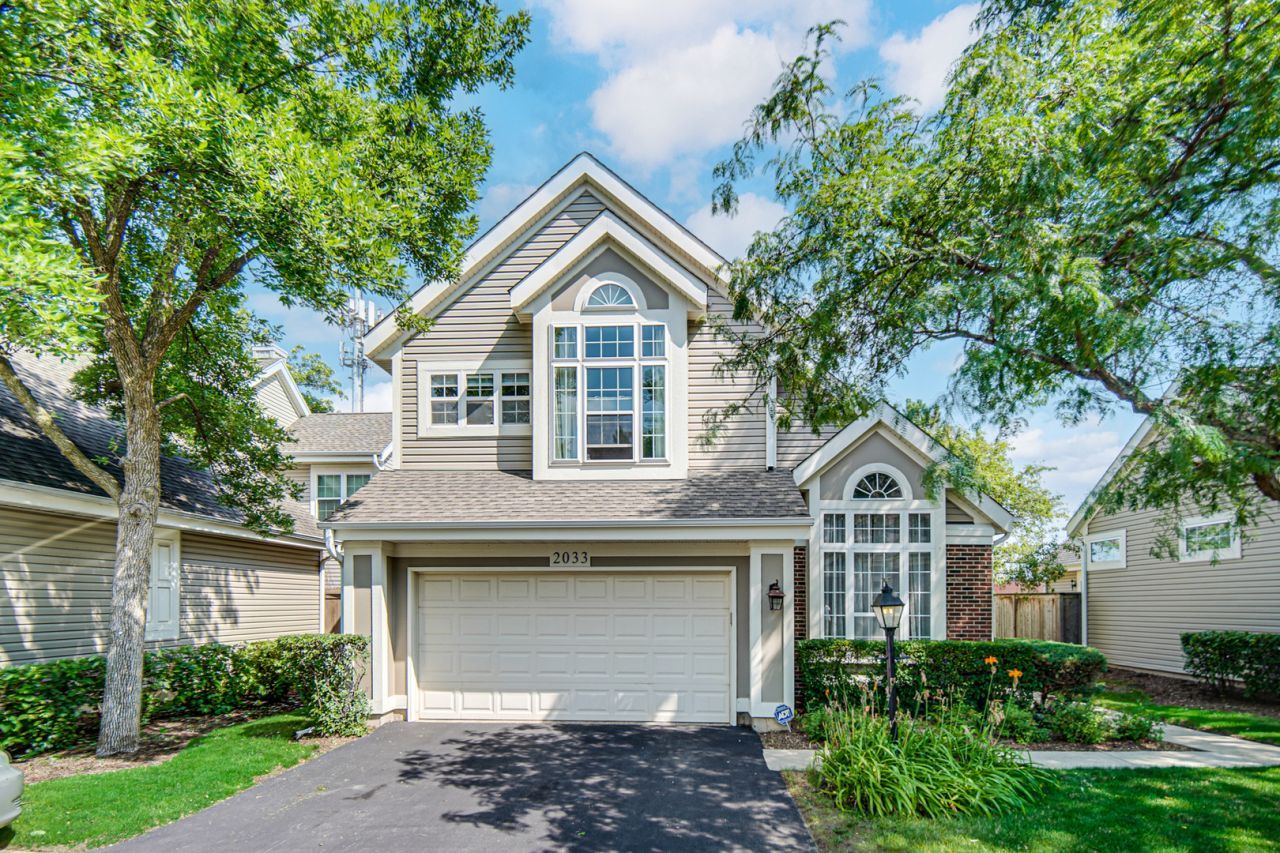
Welcome to this bright and spacious, fully renovated 3-bedroom, 2.5-bath home in the desirable Enclave community! Enjoy the comforts of a single-family home with the convenience of maintenance-free living. The home features a brand-new kitchen, beautifully updated bathrooms, quartz countertops, and hardwood floors. The main level offers vaulted ceilings, large windows, multiple sliding doors, and generous living and family room spaces. The primary suite includes a walk-in closet and a private bath with soaking tub, separate shower, and double sinks. The partially finished basement provides additional recreation and storage space. Convenient first-floor laundry, two patios, and an attached 2-car garage. Great location with easy access to shopping, restaurants, and more. HOA maintains the landscaping, snow removal, and select exterior maintenance. A wonderful opportunity to enjoy a beautifully updated home with space, comfort, and convenience!
Property Features
Property Type: Rental - Single Family
Basement: Finished, Partial
Basement: Yes
Cooling: Central Air
Garage: 2
Heating: Natural Gas, Forced Air
Lot Size: COMMON
Year Built: 1991
Amenities
Cathedral Ceiling(s)
Feature Descriptions
Additional rooms: Recreation Room
Appliances: Range, Microwave, Dishwasher, Refrigerator, Washer, Dryer, Disposal, Stainless Steel Appliance(s), Range Hood
Association Amenities: Park
Bath Features: Separate Shower, Double Sink, Soaking Tub
Dining Room: Separate
Exterior: Vinyl Siding, Brick
Laundry: Main Level, In Unit, Laundry Closet
Lot: Common Grounds, Cul-De-Sac
Lot Dimensions: COMMON
Other Equipment: CO Detectors, Ceiling Fan(s), Sump Pump
Parking: Asphalt, Garage Door Opener, Yes, Garage Owned, Attached, Garage
Rent Includes: Lawn Care, Snow Removal
Sewer: Public Sewer
Total Rooms: 8
Township: Wheeling
Water: Public
Room Sizes
Recreation Room: 25X23
Bedroom 2: 12X11
Bedroom 3: 11X11
Dining Room: 12X11
Family Room: 18X12
Kitchen: 18X11
Laundry: 8X7
Living Room: 16X12
Primary Bedroom: 20X12
Local Schools
High School: Buffalo Grove High School
Middle School: Thomas Middle School
Elementary School: Greenbrier Elementary School
School District: District 214
Listed By / Shown By
Listed By
Agency Name: Property Economics Inc.
Agency Phone: 630-283-2111
Shown By
Agency Title: Gambino Realtors
Agency Phone: 815-282-2222

2033 N Evergreen Avenue | MLS# 12717606
This property located at 2033 N Evergreen Avenue, Arlington Heights, IL 60004 is currently listed for rent with an asking price of $3,795 / Monthly. N Evergreen Avenue is located within the District 214 school district. Search Arlington Heights real estate on www.gogambino.com today.