
BEDS2
BATHS2 full
SQUARE FEET1,405
MLS#12809315
STATUSNew
PROPERTY TYPEResidential - Condominium
SUBDIVISIONHawthorne Lakes
SCHOOLDistrict 210
Property Description
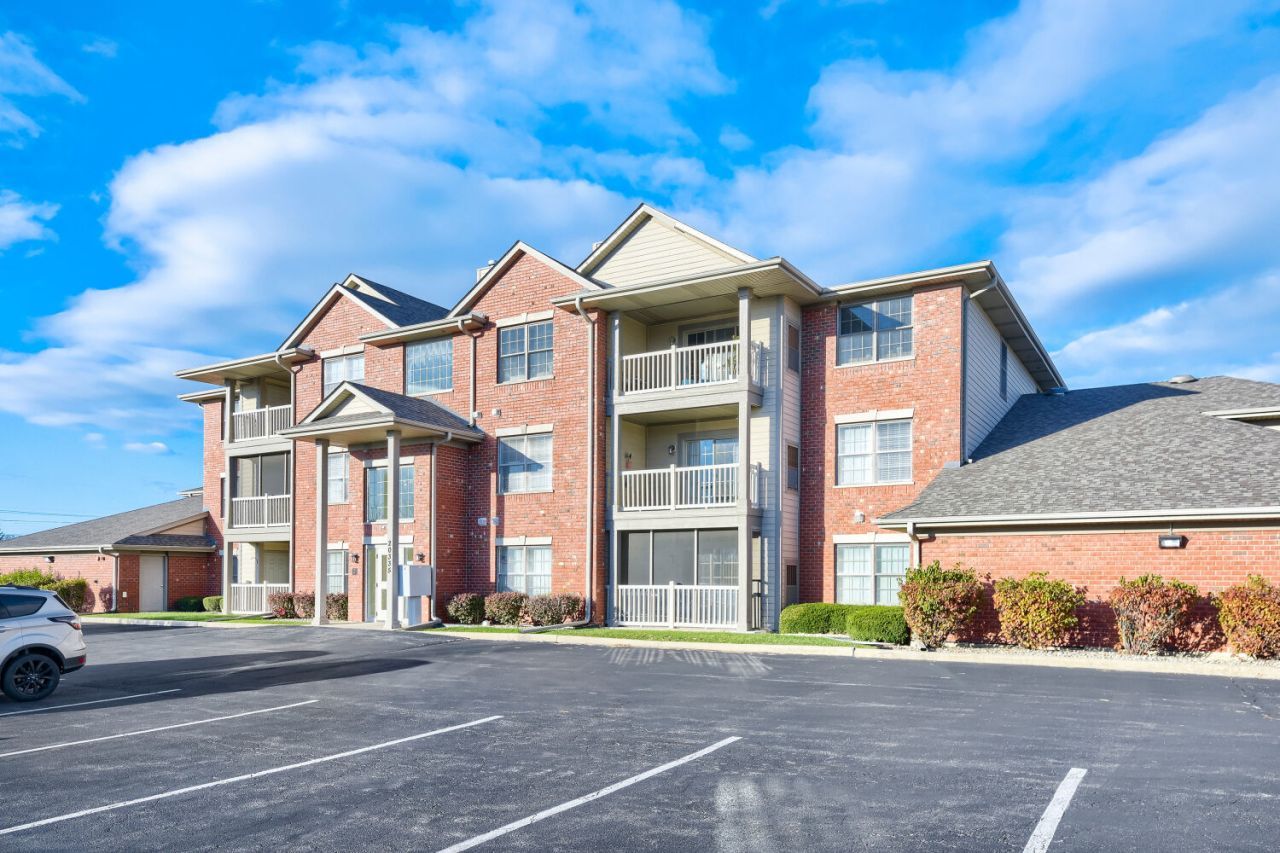
Enjoy comfortable condo living in Hawthorne Lakes, a 55+ community in Frankfort. This top floor, 2-bedroom, 2-bathroom home features a neutral aesthetic, tall ceilings, and a balcony with a great view. The primary bedroom offers a walk-in closet and private bathroom. In-unit laundry adds everyday convenience, while the elevator-served building has just 12 residences. The unit also includes an attached one-car garage with extra storage and convenient interior access. The building is just minutes from shopping, dining, and highway access. Roof recently replaced, and balconies recently repaired.
Property Features
Property Type: Residential - Condominium
Basement: None
Cooling: Central Air
Garage: 1
Heating: Gas
Lot Size: COMMON
Stories: 3.0
Taxes: $4,010
Year Built: 2006
Amenities
Elevator
Walk-In Closet(s)
Open Floorplan
Granite Counters
Feature Descriptions
Additional rooms: No additional rooms
Appliances: Range, Microwave, Dishwasher, Refrigerator, Washer, Dryer, Disposal
Association Amenities: Elevator in Residence
Association Includes: Water, Parking, Insurance, Exterior Maintenance, Lawn Care, Scavenger, Snow Removal
Dining Room: Combined w/ LivRm
Exterior: Vinyl Siding, Brick
HOA Fee: 363/ Monthly
Laundry: Washer Hookup, In Unit
Lot Dimensions: COMMON
Parcel#: 1909144060951010
Parking: Asphalt, Yes, Attached, Garage
Pet Allowed: Cats OK, Dogs OK, Size Limit
Sewer: Public Sewer
Total Rooms: 5
Township: Frankfort
Water: Public
Room Sizes
Bedroom 2: 12X11
Dining Room: 12X11
Kitchen: 10X9
Laundry: 7X5
Living Room: 16X16
Primary Bedroom: 17X12
Local Schools
High School: Lincoln-Way East High School
School District: District 210
Listed By / Shown By
Listed By
Agency Name: Keller Williams Infinity
Agency Phone: 630-778-5800
Shown By
Agency Title: Gambino Realtors
Agency Phone: 815-282-2222

Estimate Your Payment
Estimated Payment
$ 1,494.32 per month $1,090.15 Principal & Interest $334.17 Property Tax $70.00 Homeowner's Insurance
20335 S Rainford Drive , Unit 3B | MLS# 12809315
This condo located at 20335 S Rainford Drive , Unit 3B, Frankfort, IL 60423 is currently listed for sale with an asking price of $240,000. This property was built in 2006 and has 2 bedrooms and 2 full baths with 1405 sq. ft. S Rainford Drive , Unit 3B is located in the Hawthorne Lakes subdivision within the District 210 school district. Search Hawthorne Lakes real estate on www.gogambino.com today.