
BEDS3
BATHS3
SQUARE FEET1,302
MLS#22632776
STATUSNEW
PROPERTY TYPEResidential - Single Family
SUBDIVISIONOlympic Heights - Oak Hills
SCHOOLLincoln Public Schools
Property Description
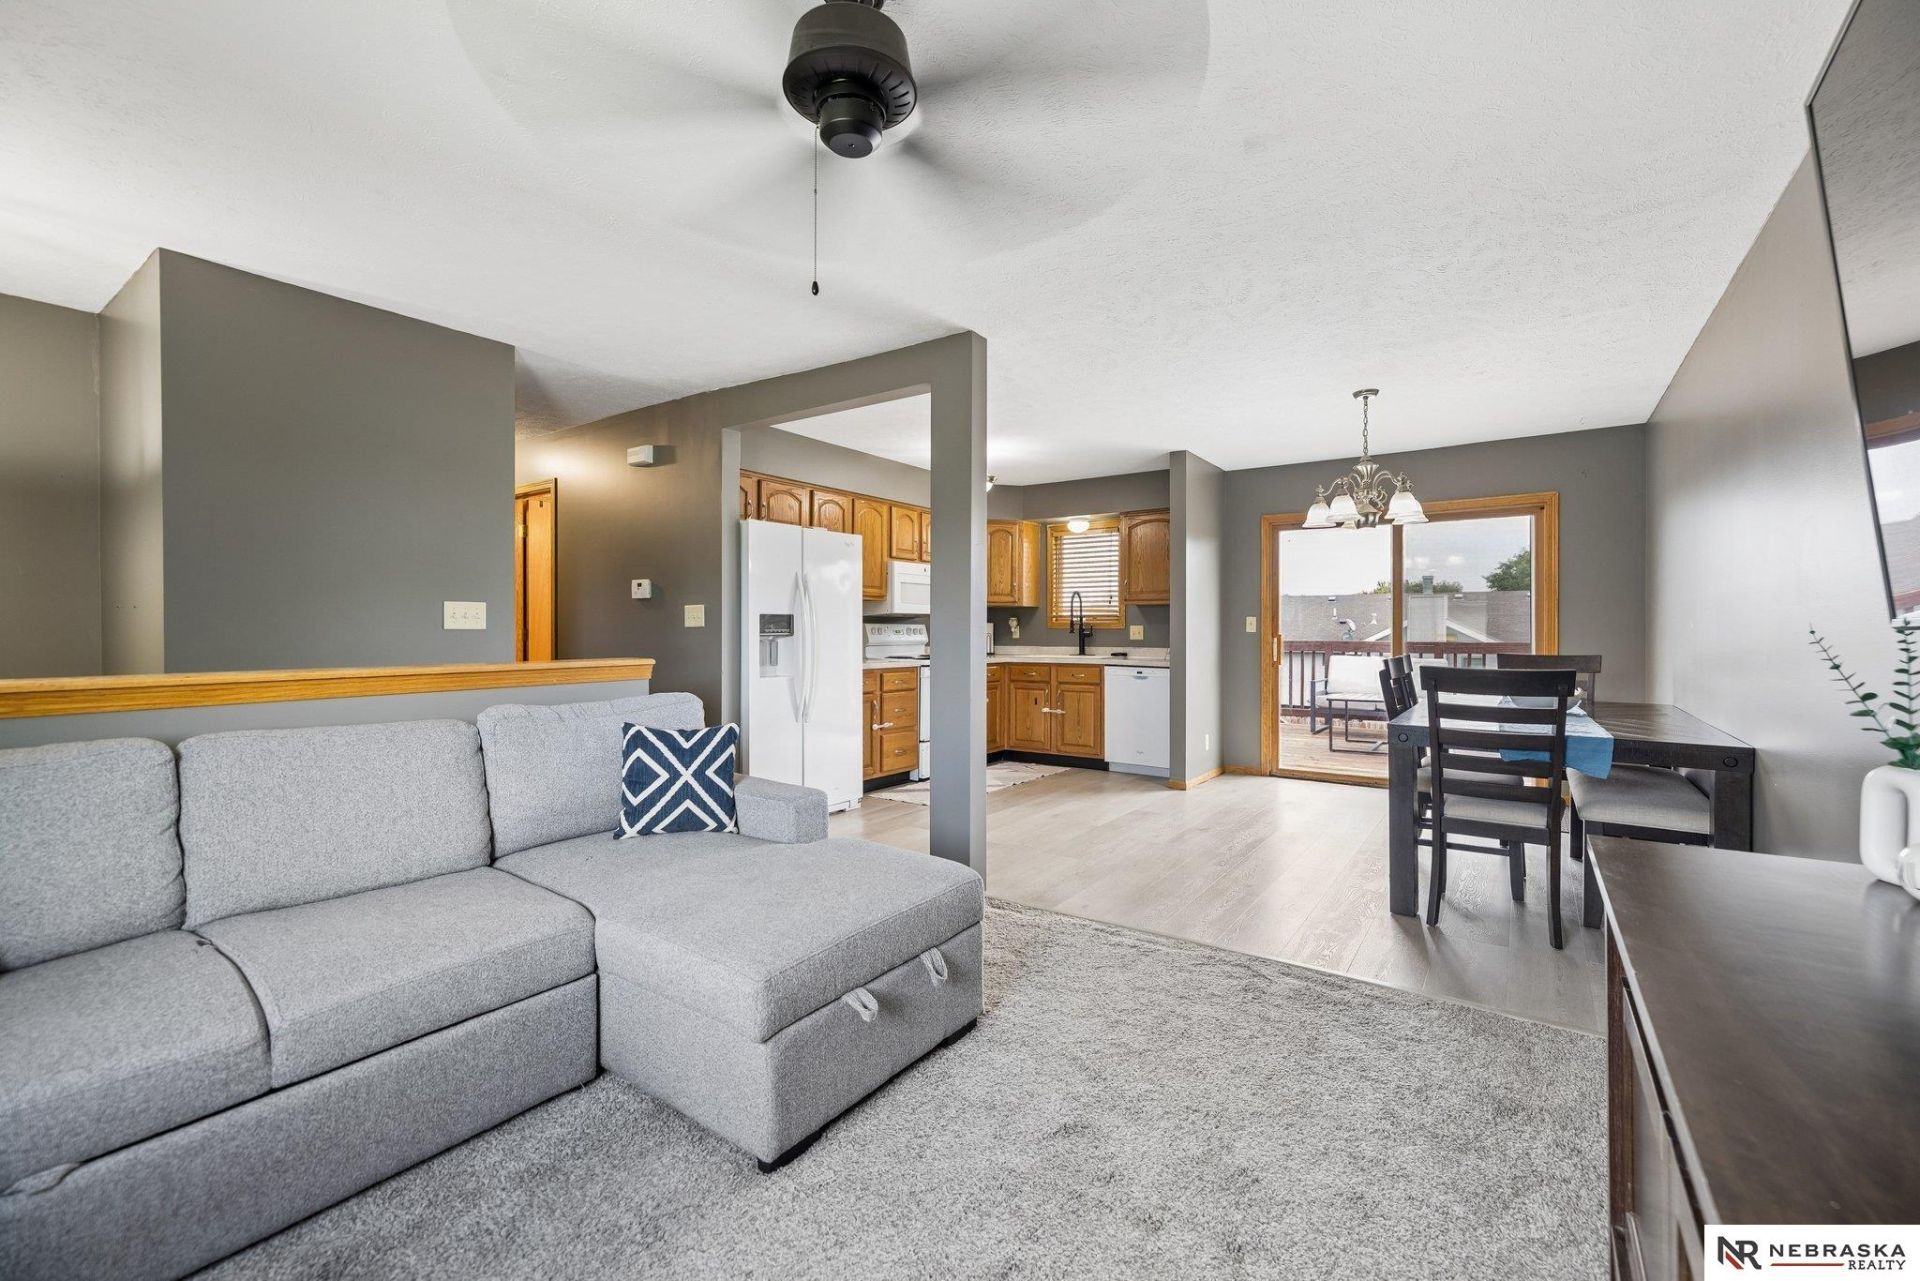
Welcome home to this well-maintained 3-bedroom, 3-bath split-level offering space, comfort, and valuable updates! The functional layout provides multiple living areas, perfect for everyday living and entertaining. Step outside to enjoy the large deck overlooking the fully fenced backyard, complete with a storage shed for all your lawn and garden essentials. Major updates provide peace of mind, including a new roof in 2020, plus a new HVAC system and water heater in 2024. The attached 2-car garage offers added convenience and storage. With a great combination of indoor and outdoor living spaces, this move-in ready home is ready for its next owner. Schedule your showing today!
Property Features
Property Type: Residential - Single Family
Basement: Daylight
Cooling: Central Air
Fenced: Yes
Fuel Type: Gas
Garage: 2 car attached
Heating: Natural Gas, Forced Air
Home Style: Split Entry
Lot Size: 0.14 Acres
Property Type: Single Family Residence
Roof Type: Composition
Taxes: $3,054
Year Built: 2004
Feature Descriptions
Appliances: Range, Refrigerator, Washer, Dishwasher, Dryer, Disposal, Microwave
Baths 3/4: 2
Baths Full: 1
Days on Site: 1
Directions: From NW 56th & W. Partridge Lane go east. Then turn north on NW 55th street. Property is on the east side of the street.
Exterior: Vinyl Siding
Exterior: Porch, Patio, Deck
Fencing: Wood, Full, Privacy
Financing Terms: VA Loan, FHA, Conventional, Cash
Flooring: Carpet, Engineered Wood
Foundation: Concrete Perimeter
Interior: Ceiling Fan(s)
Laundry Room Level: Basement
Lot: Up to 1/4 Acre., In City
Lot Dimensions: 60 x 100
Lot Size Range: Up To 1/4 Acre
Master Bathroom: 3/4
Model Home (Not For Sale): No
Original List Price: $259000
Primary Bath: Yes
Primary Bedroom Level: Main
Sewer: Public Sewer
SQFT Above Grade Finished: 952
SQFT Basement Total: 396
SQFT Below Grade Finished: 350
SQFT Main Floor: 952
SQFT Total: 1302
Tax Year: 2025
Utilities: Electricity Available, Natural Gas Available, Water Available, Sewer Available
Water: Public
Room Sizes
Bedroom 2: 10 X 10 Level - Main Floor
Bedroom 3: 11 X 9 Level - Main Floor
Primary Bedroom: 13 X 12 Level - Main Floor
Laundry Room: 6 X 7 Level - Basement
Local Schools
High School: Northwest
Middle School: Schoo
Elementary School: Arnold
School District: Lincoln Public Schools
Listed By / Shown By
Listed By
Agency Name: Nebraska Realty
Shown By
Agency Title: Gambino Realtors
Agency Phone: 815-282-2222

Estimate Your Payment
Estimated Payment
$ 1,506.50 per month $1,176.46 Principal & Interest $254.50 Property Tax $75.54 Homeowner's Insurance
2034 NW 55th Street | MLS# 22632776
This single family home located at 2034 NW 55th Street, Lincoln, NE 68528 is currently listed for sale with an asking price of $259,000. This property was built in 2004 and has 3 bedrooms with 1302 sq. ft. NW 55th Street is located in the Olympic Heights - Oak Hills subdivision within the Lincoln Public Schools school district. Search Olympic Heights - Oak Hills real estate on www.gogambino.com today.