
BEDS3
BATHS1 full 1 partial
SQUARE FEET1,370
MLS#12793407
STATUSNew
PROPERTY TYPEResidential - Townhouse
SUBDIVISIONSheffield Towne
SCHOOLDistrict 211
Property Description
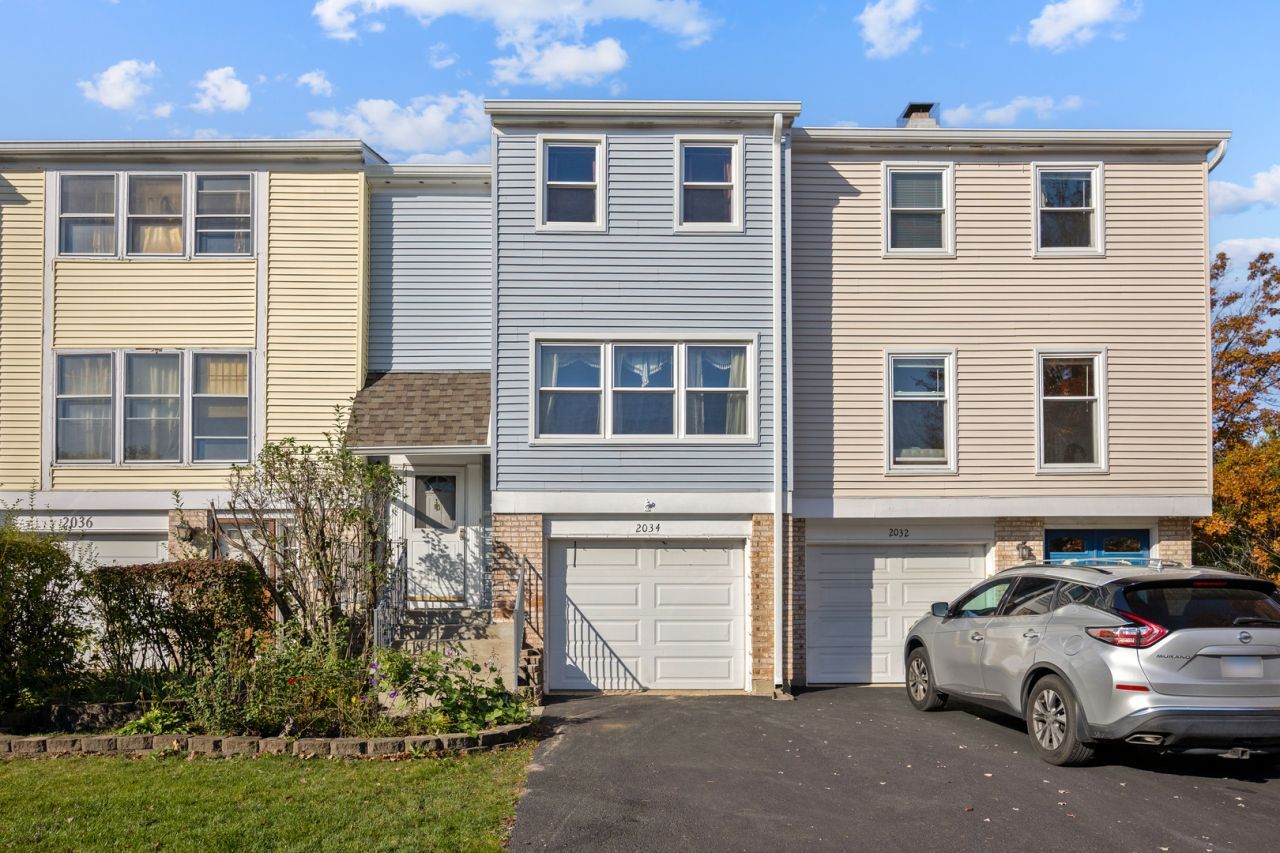
Spacious Kent Model with endless potential. Welcome to the largest model in the subdivision featuring a convenient attached garage. There is an incredible opportunity here for sweat equity. While this home is ready for your personal cosmetic updates and remodeling touches, major big ticket items have already been taken care of, including updated windows throughout the entire home along with the furnace and air conditioning system. The main level boasts a large eat-in kitchen complete with raised panel oak cabinets, a built-in microwave and a stainless steel side by side refrigerator. Downstairs, the partially finished walk-out basement features a sliding door leading straight out to a large, fenced-in backyard--ideal for entertaining or relaxing. Full size washer and dryer in Basement. Enjoy the low monthly association fee of only $200 per month that cover fantastic community amenities: a large pool, playground, basketball court and clubhouse. Perfectly situated within highly rated Schaumburg schools and convenient to shopping, restaurants and expressways.
Property Features
Property Type: Residential - Townhouse
Basement: Yes
Basement: Finished, Partially Finished, Full
Cooling: Central Air
Garage: 1
Heating: Gas
Lot Size: 0.04 Acres
Roof Type: Asphalt
Stories: 3.0
Taxes: $1,500
Year Built: 1973
Feature Descriptions
Additional rooms: Recreation Room
Appliances: Range, Microwave, Dishwasher, Refrigerator, Washer, Dryer, Disposal, Humidifier
Association Amenities: Park, Pool, Clubhouse
Association Includes: Insurance, Clubhouse, Pool, Exterior Maintenance, Lawn Care, Snow Removal
Dining Room: Combined w/ LivRm
Exterior: Vinyl Siding, Brick
HOA Fee: 200/ Monthly
Laundry: Washer Hookup, Gas Dryer Hookup, In Unit
Lot Dimensions: 20x90
Other Equipment: Ceiling Fan(s)
Parcel#: 07182021470000
Parking: Asphalt, Garage Door Opener, Yes, Garage Owned, Attached, Garage
Pet Allowed: Cats OK, Dogs OK
Sewer: Storm Sewer
Total Rooms: 7
Township: Schaumburg
Water: Lake Michigan
Room Sizes
Recreation Room: 12X14
Bedroom 2: 10X13
Bedroom 3: 10X10
Dining Room: 10X16
Kitchen: 10X20
Living Room: 13X15
Primary Bedroom: 12X13
Local Schools
High School: Hoffman Estates High School
Middle School: Keller Junior High School
Elementary School: Neil Armstrong Elementary School
School District: District 211
Listed By / Shown By
Listed By
Agency Name: RE/MAX Suburban
Agency Phone: 847-230-7000
Shown By
Agency Title: Gambino Realtors
Agency Phone: 815-282-2222

Estimate Your Payment
Estimated Payment
$ 1,574.71 per month $1,362.24 Principal & Interest $125.00 Property Tax $87.47 Homeowner's Insurance
2034 Stanley Court | MLS# 12793407
This townhouse located at 2034 Stanley Court, Schaumburg, IL 60194 is currently listed for sale with an asking price of $299,900. This property was built in 1973 and has 3 bedrooms and 1 full and 1 partial baths with 1370 sq. ft. Stanley Court is located in the Sheffield Towne subdivision within the District 211 school district. Search Sheffield Towne real estate on www.gogambino.com today.