
BEDS5
BATHS3 full
SQUARE FEET3,596
MLS#12738728
STATUSNew
PROPERTY TYPEResidential -
SCHOOLDistrict 210
Property Description
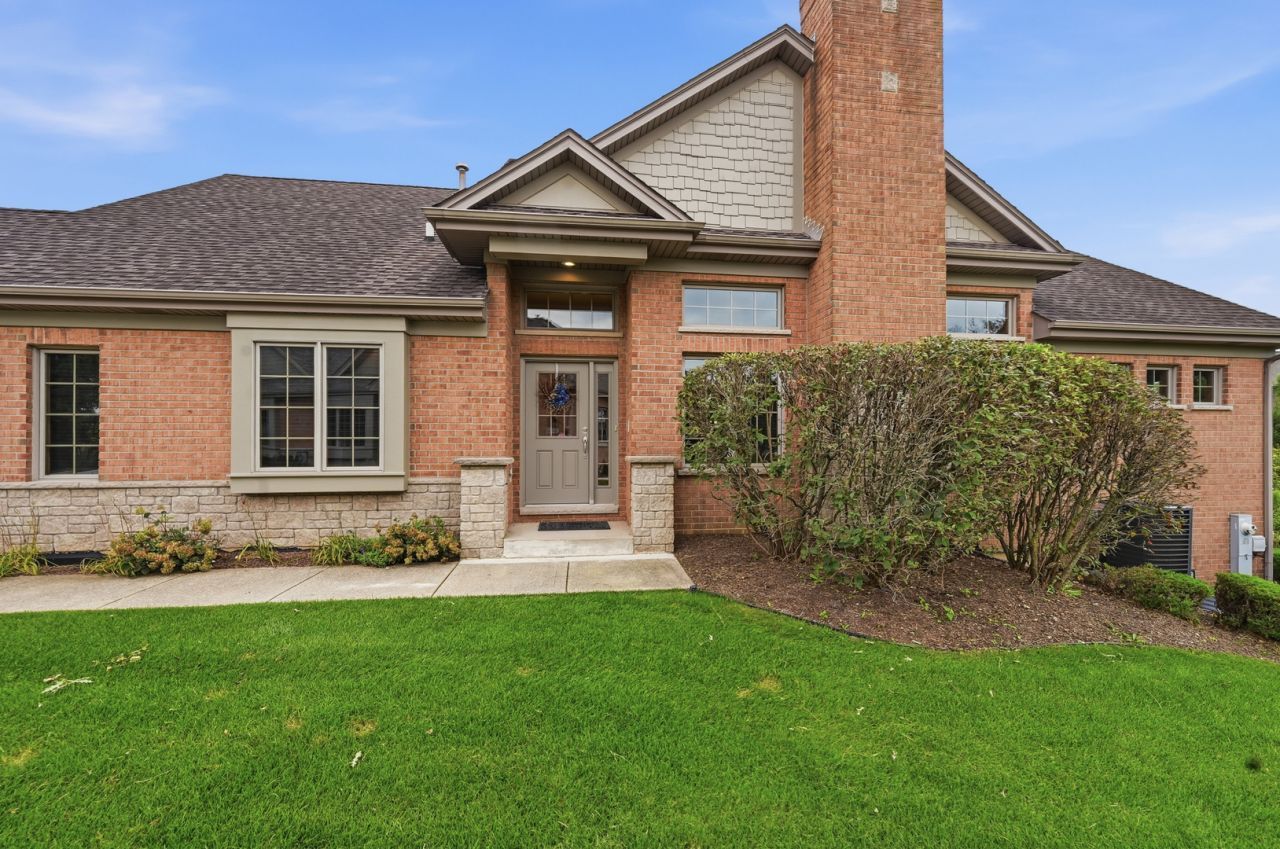
Welcome to this spacious end-unit duplex in Lighthouse Pointe, located on a cul-de-sac offering approximately 1,996 square feet above grade plus a finished English-style basement with approximately 9-foot ceilings, this flexible home features 5 bedrooms, , 3 full baths . The finished basement includes a bedroom, full bath, office with French doors, theater/rec room, dry bar and storage. The main level offers an additional office/bedroom, hardwood floors, tray ceilings, gas fireplace and first-floor laundry/mudroom. The updated kitchen features quartz countertops, 42-inch cabinets, soft-close drawers, island, pantry, coffee bar, wine rack, peninsula storage and reverse-osmosis system, plus Samsung appliances including a five-burner Flex Duo double oven. The primary suite includes a walk-in closet, double sinks, separate shower and whirlpool tub. Additional highlights include an attached two-car garage, oversized deck, owned water softener, newer approximately 75-gallon water heater, 200-amp electrical service, LED lighting, wood blinds and basement refrigerator/freezer. A wonderful combination of space, updates and a serene setting! * Refrigerator and freezer in basement do not stay; Countertop Icemaker will stay ; Electric vehicle charger will stay
Property Features
Property Type: Residential -
Basement: Finished, Egress Window, Partial Exposure,9 ft + pour, Rec/Family Area, Storage Space, Full, Daylight
Basement: Yes
Cooling: Central Air
Fireplaces: 1
Garage: 2
Heating: Natural Gas, Forced Air
Lot Size: 45 X 74
Roof Type: Asphalt
Stories: 1.0
Taxes: $11,774
Year Built: 2007
Amenities
Vaulted Ceiling(s)
Cathedral Ceiling(s)
Dry Bar
1st Floor Bedroom
Theatre Room
In-Law Floorplan
1st Floor Full Bath
Storage
Walk-In Closet(s)
Dining Combo
Separate Dining Room
Quartz Counters
Feature Descriptions
Additional rooms: Bedroom 5,Eating Area, Storage, Theatre Room, Walk In Closet
Additional Structures: None
Appliances: Double Oven, Microwave, Dishwasher, Refrigerator, Freezer, Washer, Dryer, Disposal, Stainless Steel Appliance(s), Water Softener, Gas Cooktop
Association Amenities: School Bus
Association Includes: Exterior Maintenance, Lawn Care, Snow Removal, Other
Bath Features: Whirlpool, Separate Shower, Double Sink, Soaking Tub
Dining Room: Combined w/ LivRm
Exterior: Brick
Fireplace: Gas Log
Fireplace Location(s): Living Room
HOA Fee: 200/ Monthly
Laundry: Main Level, Washer Hookup, Gas Dryer Hookup, In Unit, Sink
Lot: Cul-De-Sac, Nature Preserve Adjacent, Landscaped
Lot Dimensions: 45 X 74
Other Equipment: Water-Softener Owned, TV-Cable, CO Detectors, Ceiling Fan(s), Sump Pump
Parcel#: 1909154030150000
Parking: Garage Door Opener, Yes, Attached, Garage
Pet Allowed: Cats OK, Dogs OK
Sewer: Public Sewer
Total Rooms: 11
Township: Frankfort
Water: Shared Well
Room Sizes
Eating Area: 12X10
Bedroom 5: 19X17
Theatre Room: 13X25
Storage: 15X10
Walk In Closet: 8X6
Bedroom 2: 12X12
Bedroom 3: 12X10
Bedroom 4: 22X14
Dining Room: 12X10
Family Room: 13X25
Kitchen: 12X13
Laundry: 5X9
Living Room: 20X12
Primary Bedroom: 12X16
Local Schools
High School: Lincoln-Way East High School
Middle School: Summit Hill Junior High School
Elementary School: Indian Trail Elementary School
School District: District 210
Listed By / Shown By
Listed By
Agency Name: Carter Realty Group
Agency Phone: 815-582-3953
Shown By
Agency Title: Gambino Realtors
Agency Phone: 815-282-2222

Estimate Your Payment
Estimated Payment
$ 3,871.89 per month $2,716.30 Principal & Interest $981.17 Property Tax $174.42 Homeowner's Insurance
20344 Mackinac Point Drive | MLS# 12738728
This home located at 20344 Mackinac Point Drive, Frankfort, IL 60423 is currently listed for sale with an asking price of $598,000. This property was built in 2007 and has 5 bedrooms and 3 full baths with 3596 sq. ft. Mackinac Point Drive is located within the District 210 school district. Search Frankfort real estate on www.gogambino.com today.