
BEDS4
BATHS4 full 1 partial
SQUARE FEET3,408
MLS#12791828
STATUSNew
PROPERTY TYPEResidential - Single Family
SCHOOLDistrict 113
Property Description
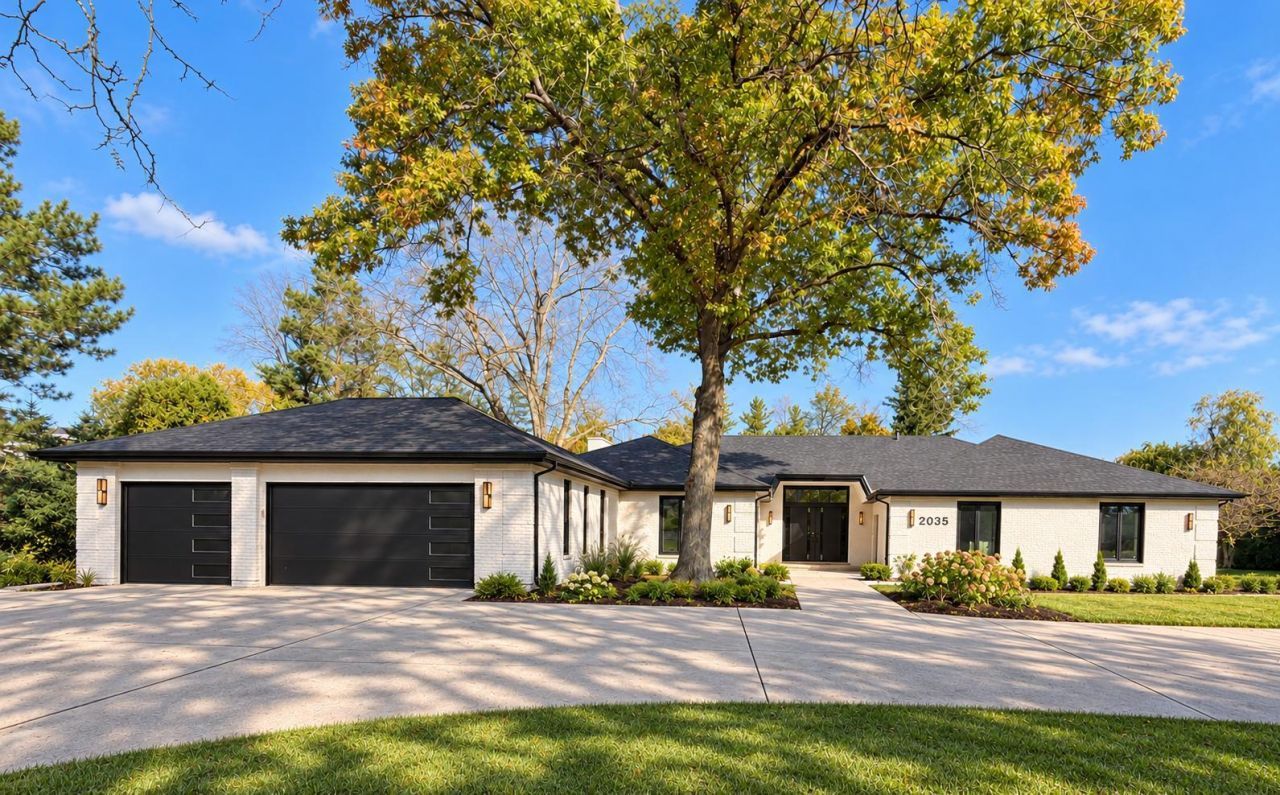
RSTUDIO DESIGN GROUP ONCE AGAIN IS EXCITED TO PRESENT A STUNNINGLY TRANSFORMED ALL BRICK RANCH SET ON 1 ACRE LOT WITH A CIRCULAR DRIVEWAY LOCATED IN HIGHLY DESIRABLE HIGHLAND PARK COMMUNITY. HIGH CEILINGS. 4 BEDROOMS, 4.1 BEAUTIFULLY DESIGNED BATHROOMS. CUSTOM KITCHEN FEATURING TRENDY QUARTZITE COUNTERTOPS, UNIQUE CENTER ISLAND, PREMIUM CABINETRY AND HIGH-END APPLIANCES. THE FAMILY ROOM, COMPLETE WITH A FIREPLACE, OPENS TO A LARGE YARD WITH HUGE PATIO. HARDWOOD FLOORS THROUGHOUT. LUXURIOUS MASTER SUITE WITH A SPA-LIKE ENSUITE BATHROOM. SECOND BEDROOM SUITE. THIS HOME DELIVERS THE PERFECT BLEND OF ELEGANCE, STYLE AND FUNCTIONALITY. HUGE FINISHED BASEMENT. 3 CAR ATTACHED HEATED GARAGE, HOUSE GENERATOR, SPRINLER SYSTEM. ENJOY THE BEST OF SPACIOUS RANCH-STYLE LIVING ON AN EXTRAORDINARY LOT, ALL CONVENIENTLY LOCATED NEAR EXPRESSWAYS, SHOPPING, AND OTHER AMENITIES.
Property Features
Property Type: Residential - Single Family
Basement: Yes
Basement: Finished, Storage Space, Full
Cooling: Central Air, Zoned
Fireplaces: 1
Garage: 3
Heating: Gas, Forced Air, Radiant Floor
Home Style: Ranch
Lot Size: 0.95 Acres
Roof Type: Asphalt
Taxes: $21,169
Year Built: 1976
Amenities
Vaulted Ceiling(s)
1st Floor Bedroom
1st Floor Full Bath
Walk-In Closet(s)
Open Floorplan
Pantry
Quartz Counters
Feature Descriptions
Additional rooms: Recreation Room, Foyer, Pantry
Appliances: Double Oven, Microwave, Dishwasher, Refrigerator, High End Refrigerator, Washer, Dryer, Disposal, Wine Refrigerator, Cooktop, Gas Cooktop, Range Hood
Association Includes: None
Bath Features: Separate Shower, Double Sink, Garden Tub, Soaking Tub
Dining Room: Combined w/ LivRm
Exterior: Brick
Fireplace: Electric
Fireplace Location(s): Family Room
Laundry: Main Level, Gas Dryer Hookup, Sink
Lot Dimensions: 167x240
Parcel#: 16211100030000
Parking: Concrete, Garage Door Opener, Heated Garage, Yes, Garage Owned, Attached, Garage
Sewer: Public Sewer
Total Rooms: 9
Township: Moraine
Water: Lake Michigan
Room Sizes
Recreation Room: 67X45
Foyer: 15X15
Pantry: 9X9
Bedroom 2: 15X14
Bedroom 3: 15X15
Bedroom 4: 14X13
Dining Room: 23X12
Family Room: 22X19
Kitchen: 22X19
Laundry: 12X10
Living Room: 23X11
Primary Bedroom: 26X18
Local Schools
High School: Highland Park High School
Middle School: Northwood Junior High School
Elementary School: Wayne Thomas Elementary School
School District: District 113
Listed By / Shown By
Listed By
Agency Name: Core Realty & Investments, Inc
Agency Phone: 224-235-4336
Shown By
Agency Title: Gambino Realtors
Agency Phone: 815-282-2222

Estimate Your Payment
Estimated Payment
$ 12,640.54 per month $10,220.20 Principal & Interest $1,764.08 Property Tax $656.25 Homeowner's Insurance
2035 Kipling Court | MLS# 12791828
This single family home located at 2035 Kipling Court, Highland Park, IL 60035 is currently listed for sale with an asking price of $2,250,000. This property was built in 1976 and has 4 bedrooms and 4 full and 1 partial baths with 3408 sq. ft. Kipling Court is located within the District 113 school district. Search Highland Park real estate on www.gogambino.com today.