
BEDS5
BATHS3 full 1 partial
SQUARE FEET4,500
MLS#12714208
STATUSNew
PROPERTY TYPEResidential - Single Family
SCHOOLDistrict 299
Property Description
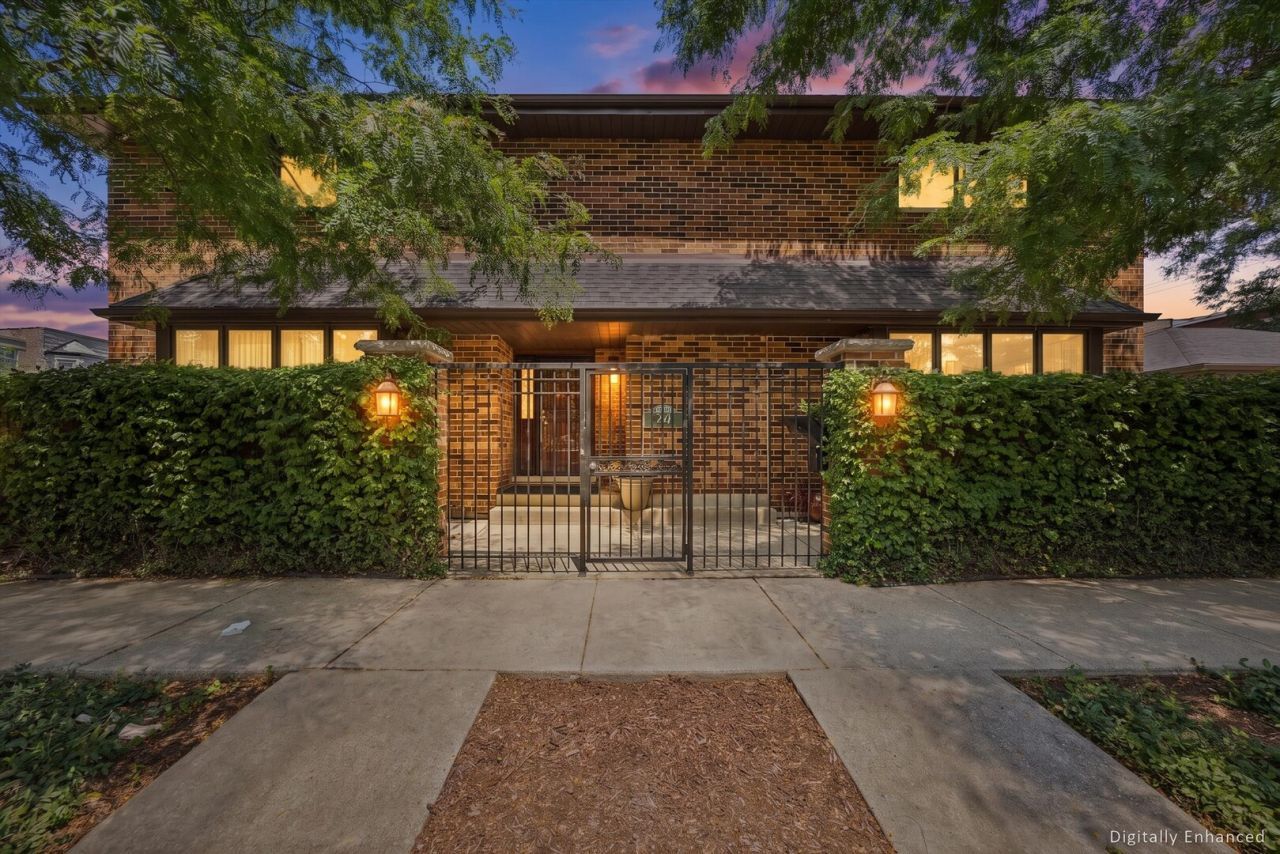
Exclusive Lux tree lined Home on 3 city lots including the corner plus a huge 3+ car garage. Welcome to this elegant well thought out single-family home located at 204 E 32nd St in Chicago. Boasting over 4,500 square feet of beautifully designed living space, this 11-room detached home perfectly blends modern comfort with an unbeatable neighborhood lifestyle. Step inside to discover stunning hardwood floors throughout and bright, sun-drenched interiors, enhanced by dual-pane casement windows, recessed lighting, and a skylight. Featuring 5 spacious bedrooms Including a 1st floor bedroom on the main level and 3.5 beautifully designed bathrooms-including a luxurious primary ensuite complete with a separate shower, jacuzzi tub, and double sinks-this home offers the perfect balance of relaxation and convenience.The chef's kitchen comes fully equipped with a refrigerator, electrolux range, and dishwasher, offering effortless functionality for daily meals and entertaining. A cozy library/den and a large media/recreation room add incredible versatility to the layout, while ample closet space (including a walk-in closet) and a full basement ensure you'll never run out of storage.Outdoor living is equally impressive on this premium corner that is made up of 3 separate Lots!. Enjoy morning coffee or evening gatherings on your private deck (eoa decking no maintenance) and patio, surrounded by a fully fenced yard. A charming gazebo completes the outdoor oasis. Beyond the property line, the neighborhood features excellent community amenities just steps from your front door. Take a morning stroll along the lakefront, enjoy an afternoon at the nearby park, or unwind by the beach. Additional features include central air conditioning, gas heat, a convenient washer/dryer, and a 4-car garage with additional garage door to backyard. This home is a must-see for those seeking thoughtful design, generous space, and a vibrant community. Don't miss your chance to call this exquisite property home-schedule your tour today! Just minutes from the Green and Red Line trains, cta bus stop right in front and Metra, expressways and LSD and White Sox Park.. 31st street Beach and Marina just down the street!
Property Features
Property Type: Residential - Single Family
Basement: Yes
Basement: Finished, Full
Cooling: Central Air
Garage: 3.5
Heating: Natural Gas, Forced Air
Home Style: Traditional
Lot Size: 11,658
Roof Type: Asphalt
Taxes: $19,034
Year Built: 1990
Amenities
Vaulted Ceiling(s)
1st Floor Bedroom
Walk-In Closet(s)
Beamed Ceilings
Feature Descriptions
Additional rooms: Bedroom 5,Sitting Room, Office, Foyer, Walk In Closet, Recreation Room, Utility Room-Lower Level, Deck, Terrace
Additional Structures: Gazebo
Appliances: Range, Microwave, Dishwasher, Refrigerator, Humidifier
Association Includes: None
Bath Features: Whirlpool, Separate Shower, Double Sink
Dining Room: Separate
Exterior: Brick
Laundry: In Unit
Lot: Corner Lot, Landscaped, Mature Trees
Lot Dimensions: 11658
Other Equipment: Ceiling Fan(s), Sump Pump, Water Heater-Gas
Parcel#: 17341030170000
Parking: Concrete, Side Driveway, Garage Door Opener, Yes, Garage Owned, Detached, Garage
Sewer: Public Sewer
Total Rooms: 12
Township: South Chicago
Water: Public
Room Sizes
Bedroom 5: 15X13
Sitting Room: 21X14
Office: 26X14
Foyer: 17X08
Walk In Closet: 06X06
Recreation Room: 23X31
Deck: 16X15
Terrace: 15X15
Bedroom 2: 21X11
Bedroom 3: 10X11
Bedroom 4: 15X14
Dining Room: 16X11
Family Room: 27X14
Kitchen: 16X20
Laundry: 12X08
Living Room: 17X12
Primary Bedroom: 24X12
Local Schools
School District: District 299
Listed By / Shown By
Listed By
Agency Name: Compass
Agency Phone: 773-482-1917
Shown By
Agency Title: Gambino Realtors
Agency Phone: 815-282-2222

Estimate Your Payment
Estimated Payment
$ 8,107.20 per month $6,127.58 Principal & Interest $1,586.17 Property Tax $393.46 Homeowner's Insurance
204 E 32nd Street | MLS# 12714208
This single family home located at 204 E 32nd Street , Chicago, IL 60616 is currently listed for sale with an asking price of $1,349,000. This property was built in 1990 and has 5 bedrooms and 3 full and 1 partial baths with 4500 sq. ft. E 32nd Street is located within the District 299 school district. Search Chicago real estate on www.gogambino.com today.