
BEDS2
BATHS2 full
SQUARE FEET1,820
MLS#202604637
STATUSActive
PROPERTY TYPERental - Single Family
SCHOOLLena Winslow 202
Property Description
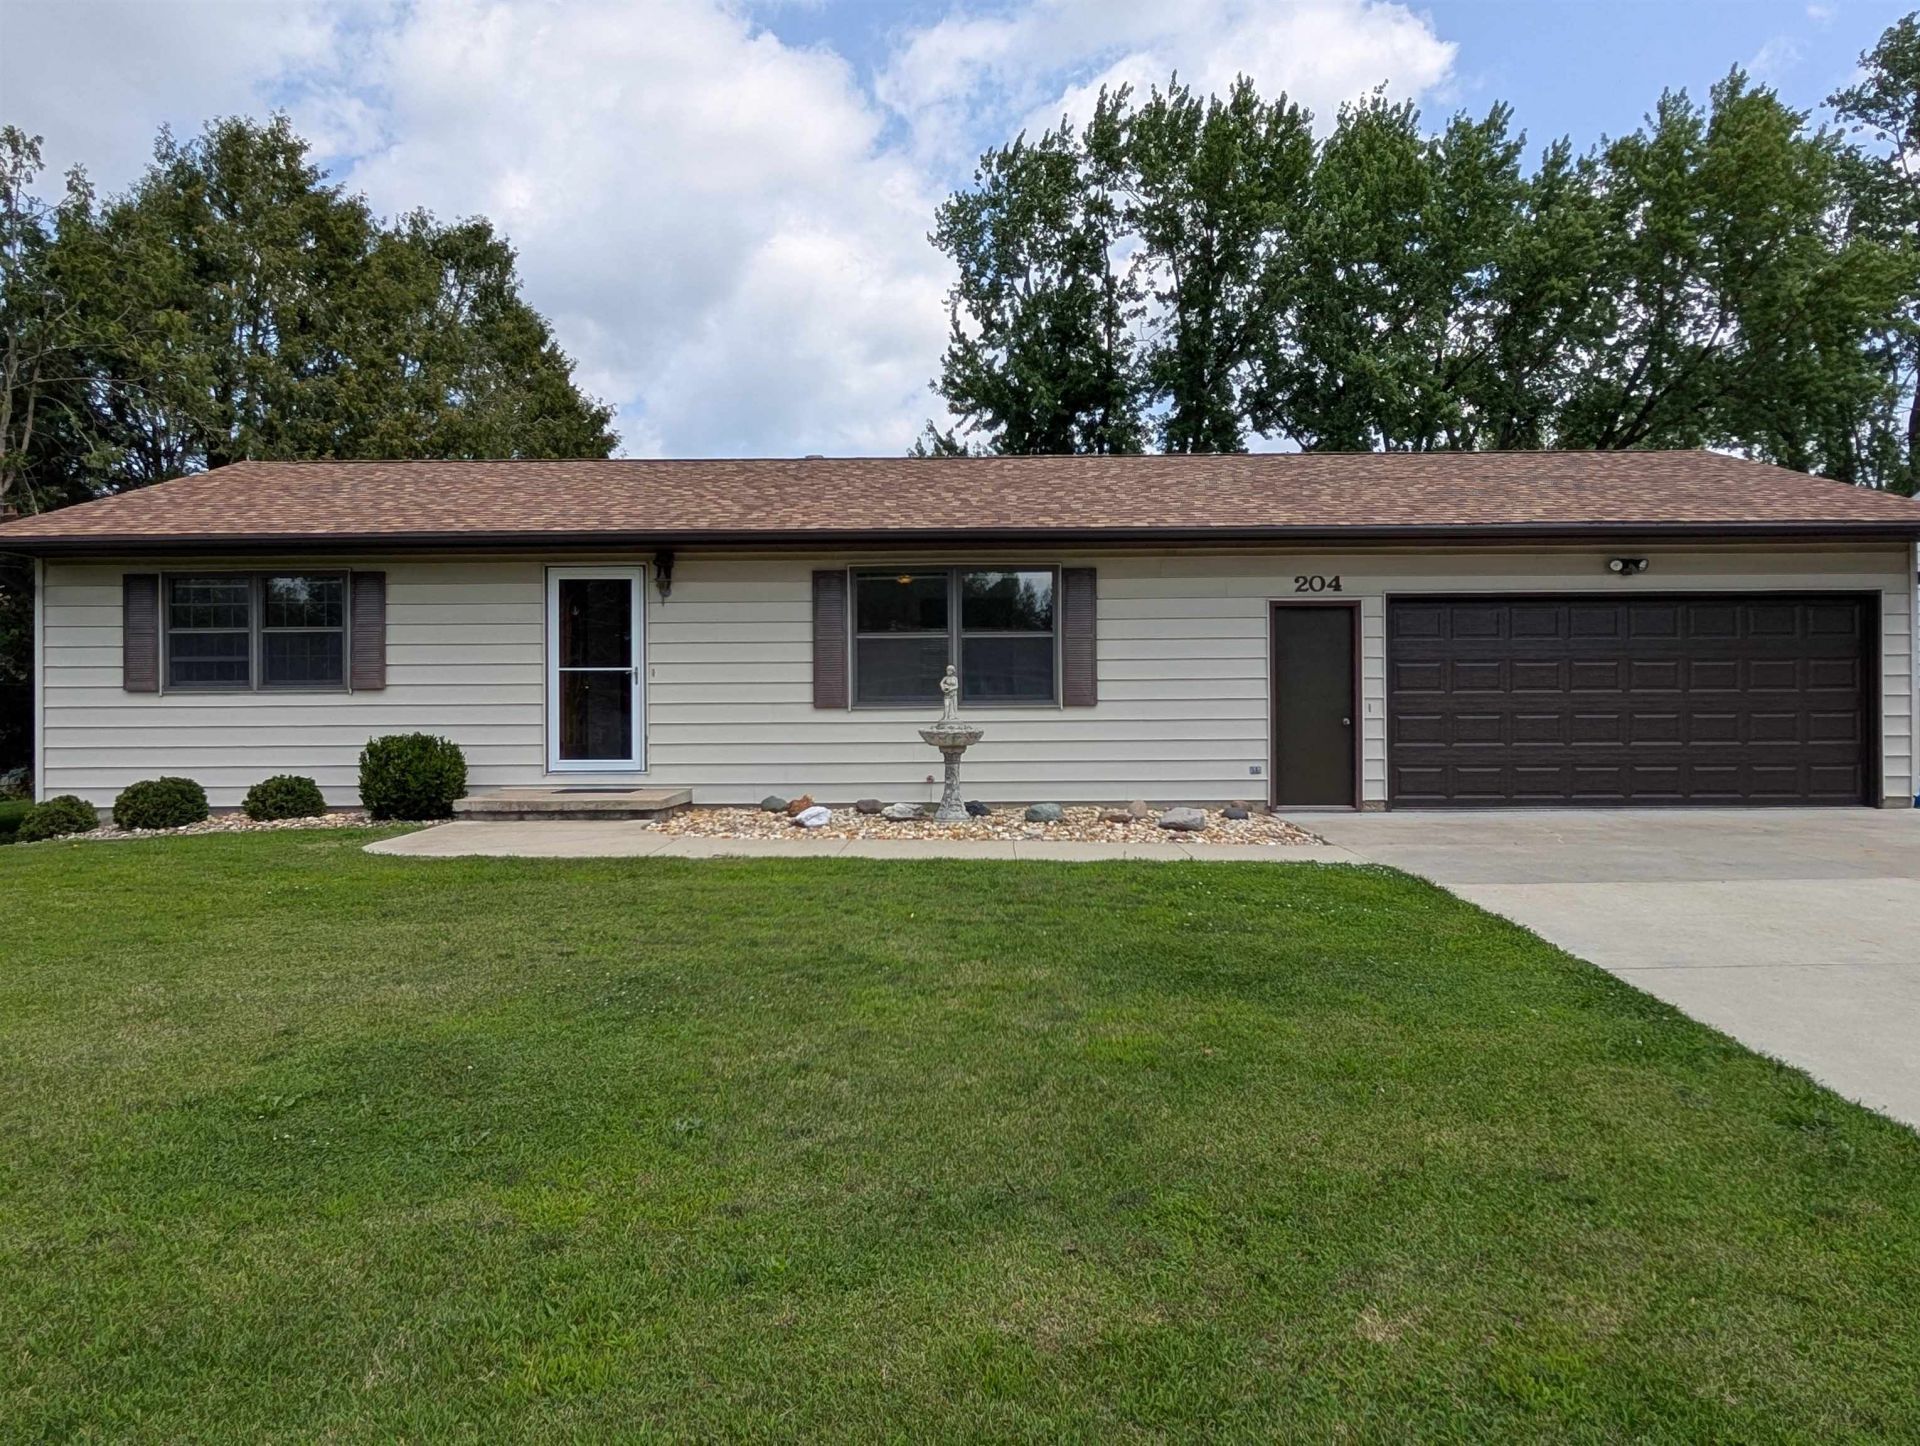
Available now! Don't miss this well-maintained ranch home for rent in the highly sought-after Village of Lena. Offering over 1,100 square feet of main-floor living plus a finished lower level, this home provides the space and flexibility that's hard to find in today's rental market. The main level features a beautiful kitchen, 2 spacious bedrooms, full bathroom and laundry. The finished lower level expands your living space with a large family room, second kitchen, second full bath, and a flex room perfect for a home office, hobby room, or guests. You'll also appreciate the attached two-car garage, providing plenty of room for parking, storage, and protection from the Illinois weather. You'll enjoy small-town charm while being just minutes from schools, parks, shopping, dining, and local amenities. Rental homes in Lena are in high demand, get your application in today before this opportunity is gone!
Property Features
Property Type: Rental - Single Family
Basement: Yes
Cooling: Central Air
Garage: 2
Heating: Forced Air, Natural Gas
Home Style: Ranch
Lot Size: 0.25 Acres
Roof Type: Shingle
Taxes: $2,883
Appliances
Dishwasher
Dryer
Microwave
Refrigerator
Stove/Cooktop
Washer
Water Softener
Feature Descriptions
Basement: Full
Exterior: Siding, Vinyl
General Features: Central Vac., Deck, Laundry 1st Floor, L.L. Finished Space, Main Floor Primary, Patio, Fenced Yard
Land features: City/Town
Sewer: Septic
Water: Well
Room Sizes
Bedroom 1: 13' X 12' Level - Main
Bedroom 2: 12' X 12' Level - Main
Kitchen: 14' X 12' Level - Main
Living Room: 23' X 12' Level - Main
Family Room: 26' X 12' Level - Lower
2nd Kitchn: 14' X 11' Level - Lower
Guest Room: 13' X 10' Level - Lower
Local Schools
School District: Lena Winslow 202
Listed By / Shown By
Listed By
Agency Name: RE/MAX Unites
Shown By
Agency Title: Gambino Realtors
Agency Phone: 815-282-2222

204 Hickory Drive | MLS# 202604637
This property located at 204 Hickory Drive, Lena, IL 61048 is currently listed for rent with an asking price of $1,700 / Monthly. Hickory Drive is located within the Lena Winslow 202 school district. Search Lena real estate on www.gogambino.com today.