
BEDS3
BATHS2 full 1 partial
SQUARE FEET2,184
MLS#12698632
STATUSNew
PROPERTY TYPEResidential - Townhouse
SUBDIVISIONOn the Park
SCHOOLDistrict 108
Property Description
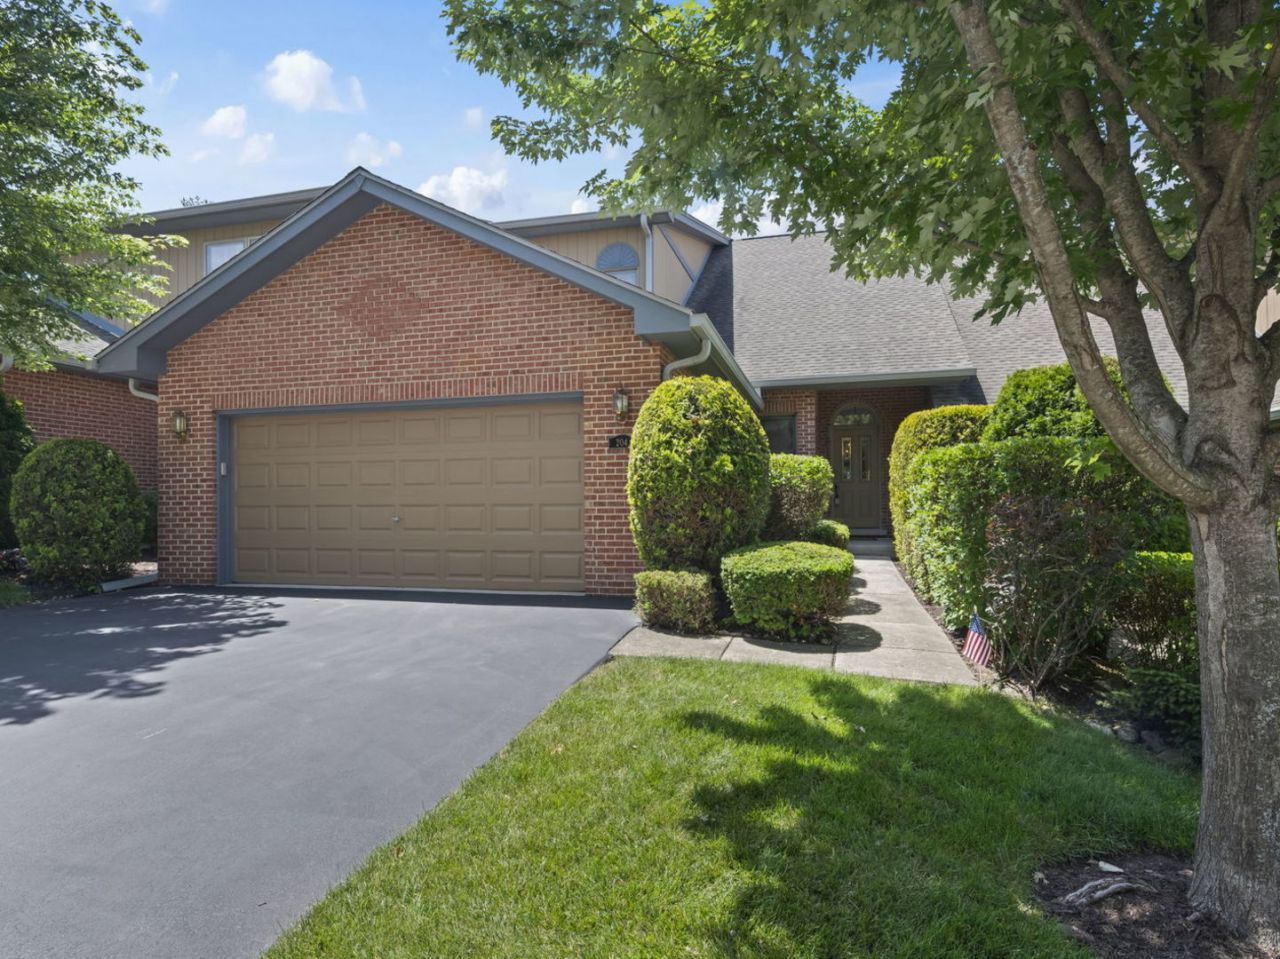
Enjoy maintenance free living in this spacious On The Park Bloomingdale townhome featuring vaulted ceilings with skylights and a highly desirable first floor primary suite. The open concept living and dining room with fireplace offers abundant natural light and French doors leading to a private deck. The eat-in kitchen serves as a hub for entertaining. Upstairs, two generously sized bedrooms are connected by a Jack-and-Jill bath and a versatile loft overlooks the main living area. The full basement offers endless potential for additional living space, recreation, or storage. Conveniently located just off Lake Street and Schick near shopping, dining, The Grove development of lakeside dining and entertainment to year-round community events, parks, and highly rated schools, this home offers the perfect blend of comfort, space, and location. Well maintained home offered AS-IS and priced for the updating buyers may want to do. See it before it's sold!
Property Features
Property Type: Residential - Townhouse
Basement: Unfinished, Full
Basement: Yes
Cooling: Central Air
Fireplaces: 1
Garage: 2
Heating: Natural Gas, Forced Air
Lot Size: 22x45x22x45
Stories: 2.0
Taxes: $9,153
Year Built: 1995
Amenities
Vaulted Ceiling(s)
1st Floor Bedroom
1st Floor Full Bath
Storage
Walk-In Closet(s)
Feature Descriptions
Additional rooms: Eating Area, Loft, Walk In Closet
Appliances: Range, Dishwasher, Refrigerator, Washer, Dryer, Disposal, Humidifier
Association Includes: Insurance, Exterior Maintenance, Lawn Care, Scavenger, Snow Removal
Dining Room: Combined w/ LivRm
Exterior: Brick, Cedar
Fireplace: Double Sided, Gas Log, Gas Starter
Fireplace Location(s): Living Room
HOA Fee: 290/ Monthly
Laundry: Main Level, Washer Hookup, In Unit, Sink
Lot Dimensions: 22x45x22x45
Other Equipment: Ceiling Fan(s), Sump Pump
Parcel#: 0216215070
Parking: Asphalt, Garage Door Opener, Yes, Garage Owned, Attached, Garage
Pet Allowed: Cats OK, Dogs OK
Sewer: Public Sewer
Total Rooms: 8
Township: Bloomingdale
Water: Public
Room Sizes
Eating Area: 12X10
Loft: 12X18
Walk In Closet: 6X8
Bedroom 2: 14X13
Bedroom 3: 18X15
Dining Room: COMBO
Kitchen: 12X12
Laundry: 7X6
Living Room: 33X14
Primary Bedroom: 18X13
Local Schools
High School: Lake Park High School
Middle School: Westfield Middle School
Elementary School: Erickson Elementary School
School District: District 108
Listed By / Shown By
Listed By
Agency Name: Berkshire Hathaway HomeServices Starck Real Estate
Agency Phone: 847-310-1886
Shown By
Agency Title: Gambino Realtors
Agency Phone: 815-282-2222

Estimate Your Payment
Estimated Payment
$ 2,986.38 per month $2,089.46 Principal & Interest $762.75 Property Tax $134.17 Homeowner's Insurance
204 Jason Court | MLS# 12698632
This townhouse located at 204 Jason Court , Bloomingdale, IL 60108 is currently listed for sale with an asking price of $460,000. This property was built in 1995 and has 3 bedrooms and 2 full and 1 partial baths with 2184 sq. ft. Jason Court is located in the On the Park subdivision within the District 108 school district. Search On The Park real estate on www.gogambino.com today.