
BEDS3
BATHS2 full
SQUARE FEET1,189
MLS#12691334
STATUSContingent
PROPERTY TYPEResidential - Single Family
SUBDIVISIONWillow Lakes
SCHOOLDistrict 129
Property Description
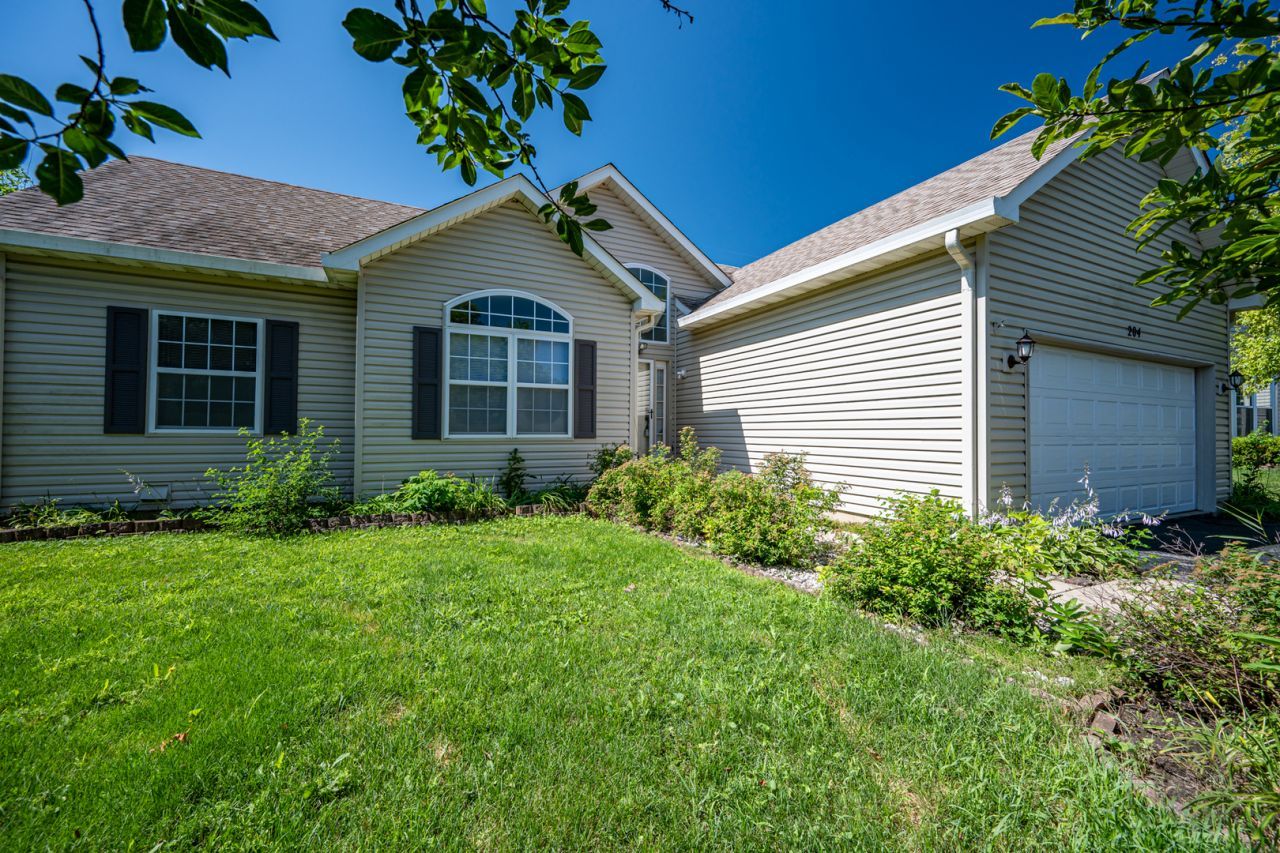
HERE IT IS!! THIS 3 BEDROOM/2 BATH RAMBLING RANCH HAS A FINISHED BASEMENT WITH FAMILY ROOM/RECREATION AREA & AMPLE STORAGE PLUS AN ATTACHED 2 CAR GARAGE!! GREAT ROOM HAS VAULTED CEILINGS, CEILING FAN, 2 STORY FOYER WITH ARCHED TRANSOM WINDOW. NICE SPACIOUS OPEN FLOOR PLAN. FORMAL DINING ROOM HAS PATIO DOORS TO DECK WITH PERGOLA ROOF. SPACIOUS KITCHEN WITH AMPLE CABINETRY & COUNTERTOPS HAS BRAND NEW STAINLESS STEEL APPLIANCES 2026. MASTER BEDROOM HAS A PRIVATE FULL BATH. FIRST FLOOR LAUNDRY. LARGE FENCED YARD & STORAGE SHED. MOVE -IN & ENJOY!
Property Features
Property Type: Residential - Single Family
Basement: Yes
Basement: Partially Finished, Crawl Space, Partial
Cooling: Central Air
Garage: 2
Heating: Natural Gas, Forced Air
Home Style: Ranch
Lot Size: 0.22 Acres
Roof Type: Asphalt
Taxes: $6,535
Year Built: 1996
Amenities
Vaulted Ceiling(s)
1st Floor Bedroom
1st Floor Full Bath
High Ceilings
Open Floorplan
Feature Descriptions
Additional rooms: No additional rooms
Additional Structures: Shed(s)
Appliances: Range, Dishwasher, Refrigerator, Washer, Dryer
Association Includes: None
Dining Room: L-shaped
Exterior: Aluminum Siding
Laundry: In Unit
Lot Dimensions: 70X128X91X127
Parcel#: 1505204002
Parking: Asphalt, Garage Door Opener, Yes, Garage Owned, Attached, Garage
Sewer: Public Sewer
Total Rooms: 7
Township: Aurora
Water: Public
Room Sizes
Bedroom 2: 12X11
Bedroom 3: 10X10
Dining Room: 11X11
Family Room: 21X17
Kitchen: 12X11
Laundry: 6X4
Living Room: 17X14
Primary Bedroom: 13X12
Local Schools
High School: West Aurora High School
Middle School: Washington Middle School
Elementary School: Goodwin Elementary School
School District: District 129
Listed By / Shown By
Listed By
Agency Name: RE/MAX of Naperville
Agency Phone: 630-420-1220
Shown By
Agency Title: Gambino Realtors
Agency Phone: 815-282-2222

Estimate Your Payment
Estimated Payment
$ 2,357.33 per month $1,703.37 Principal & Interest $544.58 Property Tax $109.38 Homeowner's Insurance
204 Magnolia Drive | MLS# 12691334
This single family home located at 204 Magnolia Drive, North Aurora, IL 60542 is currently listed for sale with an asking price of $375,000. This property was built in 1996 and has 3 bedrooms and 2 full baths with 1189 sq. ft. Magnolia Drive is located in the Willow Lakes subdivision within the District 129 school district. Search Willow Lakes real estate on www.gogambino.com today.