
BEDS3
BATHS1 full
SQUARE FEET784
MLS#12811558
STATUSNew
PROPERTY TYPEResidential - Single Family
SCHOOLDistrict 201
Property Description
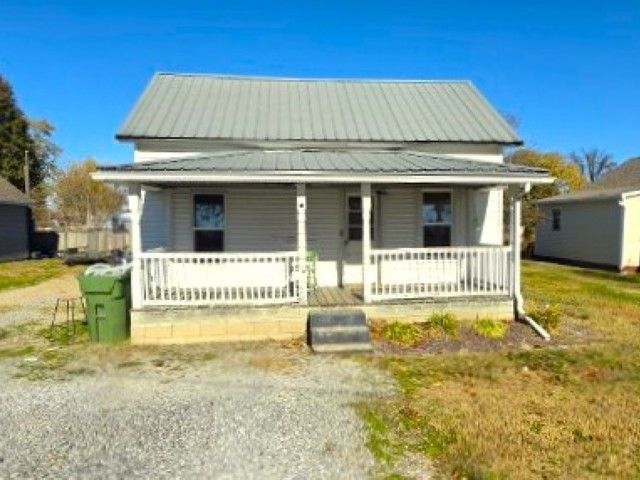
Located in the heart of Ina, this property has easy access to two highway options and is super convenient for Rend Lake activities. The 3 bedroom and 1 bathroom home has a total of approximately 784 sq ft and packs a lot into that space. This covered front porch is a great way to spend a lazy morning and enjoy the quaint atmosphere of small town living. A metal roof was installed and practically eliminates any need to worry about replacement. A standard Living Room welcomes you into the home. After this you step into a huge Dining Room at the center of the house. An eat-at bar separates the Dining Room and the Kitchen, giving you a space where visitors can gather in comfort. All appliances remain with the house. A large bathroom doubles as the laundry room with room to spare. The backyard is enormous and has a privacy fence. Needing a few improvements, this is a property ideal for any parent wanting to place a Rend Lake student into a home or a sportsman looking for a really reasonable hunting pad during the season. Selling As-Is with no credits or repairs if an expense to Seller.
Property Features
Property Type: Residential - Single Family
Basement: None
Cooling: Central Air
Heating: Gas, Forced Air
Home Style: Bungalow
Lot Size: 0.20 Acres
Roof Type: Asphalt
Stories: 1.0
Taxes: $392
Year Built: 1900
Feature Descriptions
Additional rooms: No additional rooms
Additional Structures: Shed(s)
Association Includes: None
Exterior: Vinyl Siding
Laundry: In Bathroom
Lot: Level
Lot Dimensions: 50x142x50x142
Parcel#: 1529104006
Parking: Gravel, Yes
Sewer: Public Sewer
Total Rooms: 6
Township: Spring Garden
Water: Public
Room Sizes
Bedroom 2: 11X8
Bedroom 3: 11X6
Dining Room: 14X11
Kitchen: 14X8
Living Room: 14X11
Primary Bedroom: 14X10
Local Schools
Middle School: Spring Garden Middle School
School District: District 201
Listed By / Shown By
Listed By
Agency Name: Cross Davidson Real Estate
Agency Phone: 618-242-1234
Shown By
Agency Title: Gambino Realtors
Agency Phone: 815-282-2222

Estimate Your Payment
Estimated Payment
$ 250.20 per month $204.40 Principal & Interest $32.67 Property Tax $13.13 Homeowner's Insurance
204 W 2nd Street | MLS# 12811558
This single family home located at 204 W 2nd Street, Ina, IL 62846 is currently listed for sale with an asking price of $45,000. This property was built in 1900 and has 3 bedrooms and 1 full baths with 784 sq. ft. W 2nd Street is located within the District 201 school district. Search Ina real estate on www.gogambino.com today.