
BEDS3
BATHS3 full
SQUARE FEET2,984
MLS#12740794
STATUSNew
PROPERTY TYPEResidential - Single Family
SUBDIVISIONNot Applicable
SCHOOLDistrict 5
Property Description
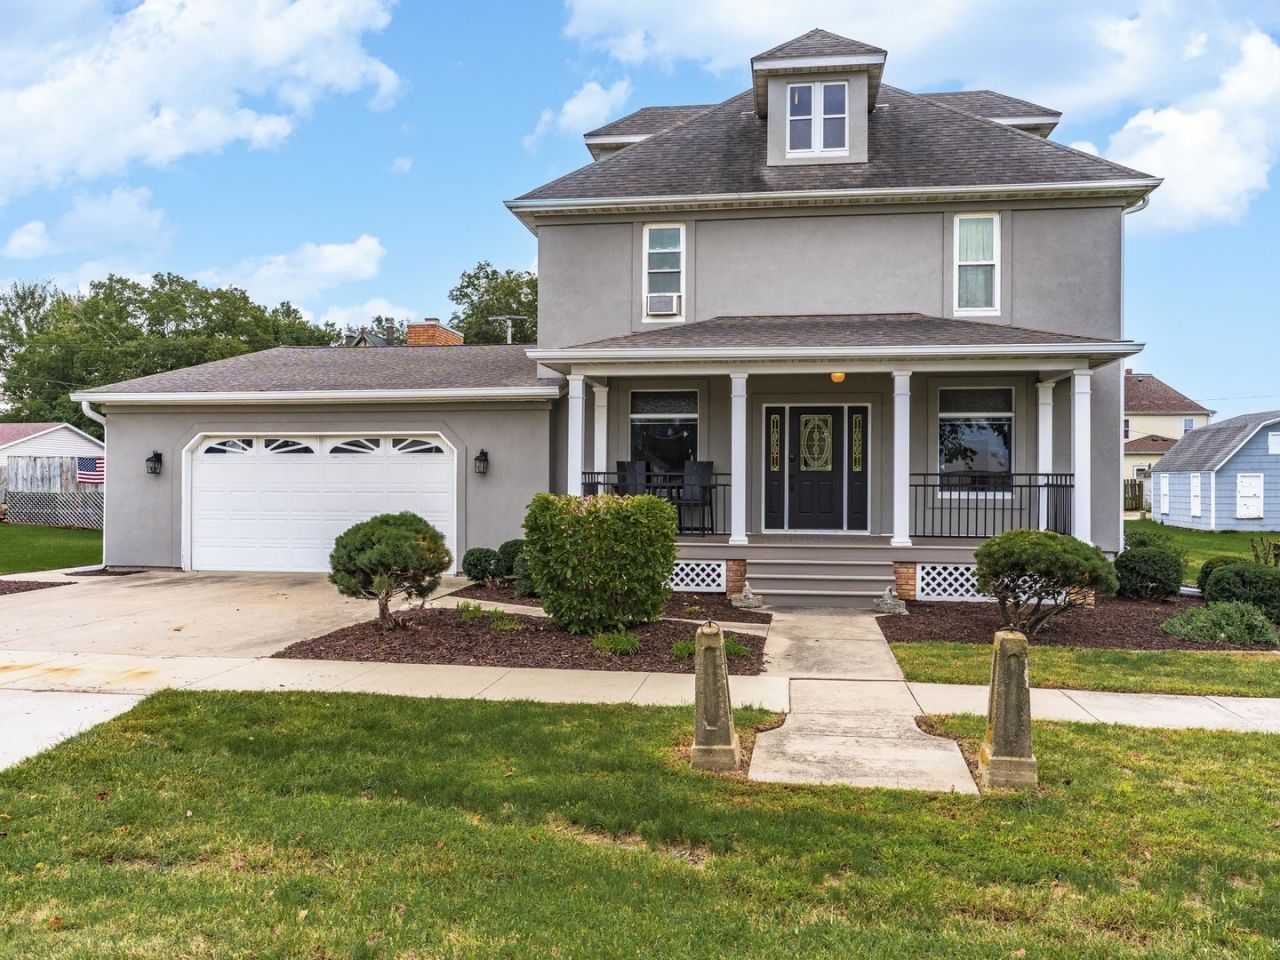
This house brings several features together which you will really, really, really want to see. It has 3 Bedrooms, 2 Baths, Living, Dining, Family, and Kitchen, along with an attached/large 22 X 23, two-car garage. The unfinished 28 X 28 Basement (Cellar) has plumbing to add a Bath. Walking out the back door, you will pass thru a 11 x 27 Screened porch overlooking an attractive inground Pool, and a 25 X 33 Pool House that contains a Bar, Kitchen, Shower and even a Murphy Bed. This Pool House can actually double as a Recreation room for a variety of family and entertainment activities. All of this within a fully fenced Backyard. This Owner was in the process of doing some interior updating, when he unexpectantly moved to Assisted Living. The only remaining work to be done is to the 3 Upstairs bedrooms which need painting and new carpet. The List price has been adjusted to account for this remaining work to be done. It actually and conveniently allows for Buyer preferences. The Sellers did not use the Fireplace and so had the Chimney capped. That can be removed to utilize the Fireplace. The Family would like to sell AS IS.
Property Features
Property Type: Residential - Single Family
Basement: Yes
Basement: Cellar, Bath/Stubbed, Full
Cooling: Central Air, Window Unit(s)
Fireplaces: 1
Garage: 2
Heating: Natural Gas, Forced Air
Home Style: Traditional
Lot Size: 0.30 Acres
Roof Type: Asphalt
Taxes: $4,029
Year Built: 1916
Amenities
1st Floor Full Bath
Feature Descriptions
Additional rooms: Recreation Room, Screened Porch, Pantry
Additional Structures: Pool House
Appliances: Range, Microwave, Dishwasher, Refrigerator
Association Includes: None
Bath Features: Separate Shower, Double Sink, Soaking Tub
Dining Room: Separate
Exterior: Synthetic Stucco
Fireplace: Gas Log, Gas Starter
Fireplace Location(s): Family Room
Laundry: Main Level, In Bathroom
Lot: Landscaped
Lot Dimensions: 100 X 132
Other Equipment: Central Vacuum, Ceiling Fan(s)
Parcel#: 0632302003
Parking: Concrete, Garage Door Opener, Yes, Garage Owned, Attached, Garage
Sewer: Public Sewer
Total Rooms: 8
Township: White Oak
Water: Public
Room Sizes
Recreation Room: 25X33
Screened Porch: 11X27
Pantry: 5X7
Bedroom 2: 7X13
Bedroom 3: 11X14
Dining Room: 12X12
Family Room: 17X19
Kitchen: 11X17
Laundry: 5X7
Living Room: 13X13
Primary Bedroom: 13X15
Local Schools
High School: Normal Community West High Schoo
Middle School: Parkside Jr High
Elementary School: Carlock Elementary
School District: District 5
Listed By / Shown By
Listed By
Agency Name: Coldwell Banker Real Estate Group
Shown By
Agency Title: Gambino Realtors
Agency Phone: 815-282-2222

Estimate Your Payment
Estimated Payment
$ 1,665.09 per month $1,249.14 Principal & Interest $335.75 Property Tax $80.21 Homeowner's Insurance
204 W Washington Street | MLS# 12740794
This single family home located at 204 W Washington Street, Carlock, IL 61725 is currently listed for sale with an asking price of $275,000. This property was built in 1916 and has 3 bedrooms and 3 full baths with 2984 sq. ft. W Washington Street is located in the Not Applicable subdivision within the District 5 school district. Search Not Applicable real estate on www.gogambino.com today.