
BEDS2
BATHS1 full 1 partial
SQUARE FEET1,096
MLS#12642555
STATUSNew
PROPERTY TYPEResidential - Townhouse
SUBDIVISIONSilverstone Lake
SCHOOLDistrict 300
Property Description
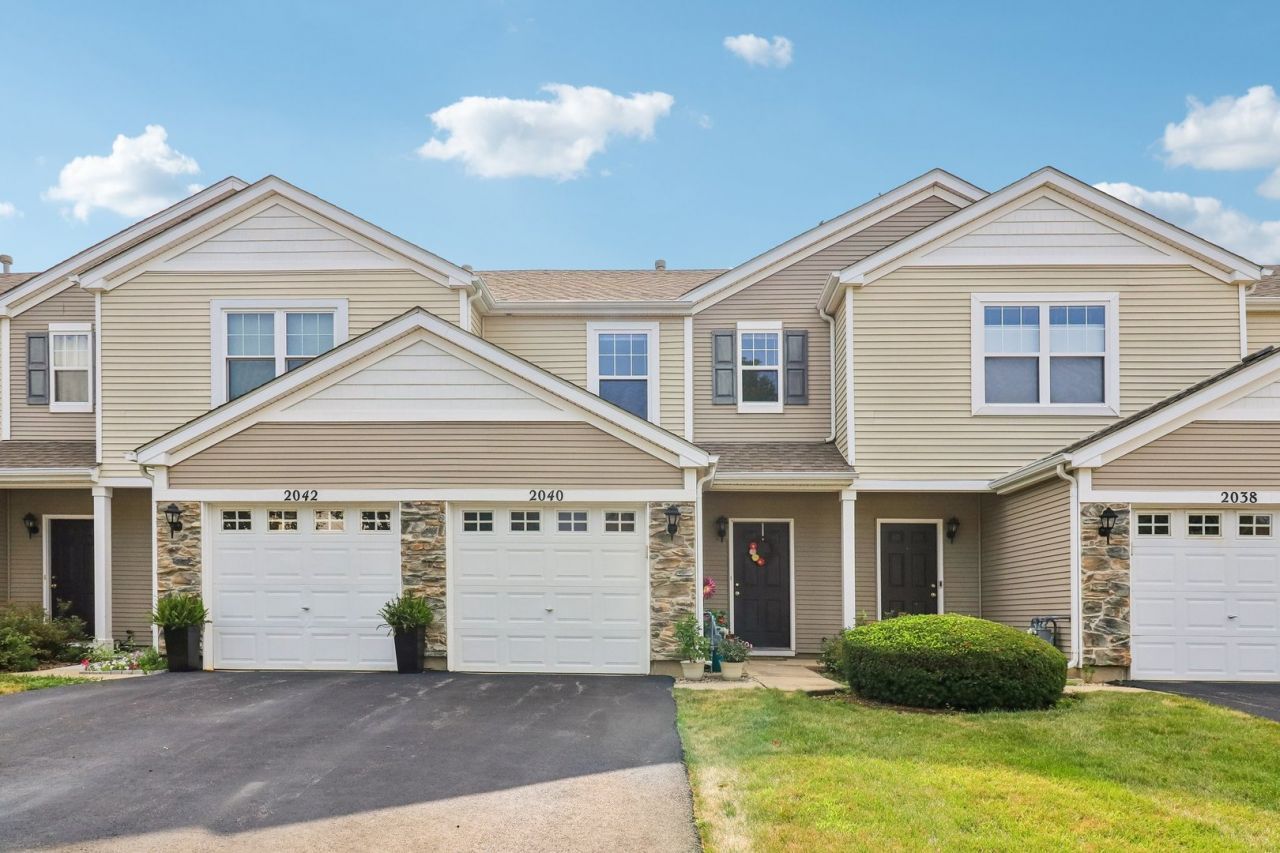
Located in the desirable Silverstone Lake neighborhood, this 2-bedroom, 1.5-bath two-story townhouse offers low-maintenance living with major mechanical updates already completed. The HOA handles exterior maintenance, while the furnace, A/C, and water heater were all replaced in 2023 for added ownership confidence. The main level features an eat-in kitchen that flows into the hardwood-floored living room with sliding glass doors leading to the back patio. Upstairs, you'll find a spacious primary bedroom, a second bedroom, a versatile loft, a convenient laundry closet, and a full bath. An attached 1-car garage adds everyday convenience, and neighborhood amenities include a private fishing pond, providing added value in a well-established community.
Property Features
Property Type: Residential - Townhouse
Basement: None
Cooling: Central Air
Garage: 1
Heating: Natural Gas, Forced Air
Lot Size: COMMON
Roof Type: Asphalt
Stories: 2.0
Taxes: $4,167
Year Built: 2003
Amenities
Dining Combo
Pantry
Feature Descriptions
Additional rooms: Loft, Foyer
Appliances: Range, Microwave, Dishwasher, Refrigerator, Washer, Dryer, Disposal
Association Amenities: Park
Association Includes: Insurance, Exterior Maintenance, Lawn Care
Dining Room: Kitchen/Dining Combo
Exterior: Vinyl Siding, Stone
HOA Fee: 153/ Monthly
Laundry: Upper Level, Washer Hookup, In Unit
Lot: Common Grounds, Landscaped
Lot Dimensions: COMMON
Other Equipment: CO Detectors, Water Heater-Gas
Parcel#: 0302429015
Parking: Asphalt, Garage Door Opener, Yes, Garage Owned, Attached, Garage
Pet Allowed: Cats OK, Dogs OK, Number Limit
Sewer: Public Sewer
Total Rooms: 6
Township: Dundee
Water: Public
Room Sizes
Loft: 10X7
Foyer: 4X7
Bedroom 2: 10X10
Dining Room: COMBO
Kitchen: 12X10
Laundry: 5X3
Living Room: 11X17
Primary Bedroom: 11X15
Local Schools
High School: Dundee-Crown High School
Middle School: Algonquin Middle School
Elementary School: Algonquin Lake Elementary School
School District: District 300
Listed By / Shown By
Listed By
Agency Name: Better Homes and Garden Real Estate Star Homes
Agency Phone: 847-548-2625
Shown By
Agency Title: Gambino Realtors
Agency Phone: 815-282-2222

Estimate Your Payment
Estimated Payment
$ 1,531.57 per month $1,112.87 Principal & Interest $347.25 Property Tax $71.46 Homeowner's Insurance
2040 Limestone Lane | MLS# 12642555
This townhouse located at 2040 Limestone Lane , Carpentersville, IL 60110 is currently listed for sale with an asking price of $245,000. This property was built in 2003 and has 2 bedrooms and 1 full and 1 partial baths with 1096 sq. ft. Limestone Lane is located in the Silverstone Lake subdivision within the District 300 school district. Search Silverstone Lake real estate on www.gogambino.com today.