
BEDS3
BATHS2 full
SQUARE FEET1,624
MLS#12800623
STATUSNew
PROPERTY TYPEResidential - Single Family
SCHOOLDistrict 115
Property Description
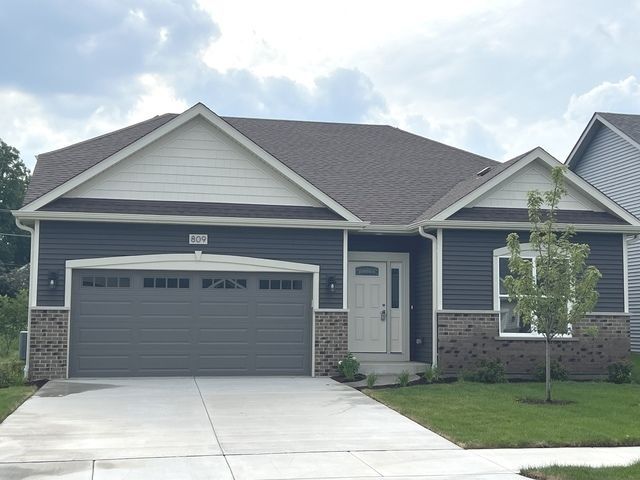
TO BE BUILT ~ HEARTLAND MEADOWS WEST ~ ADULT COMMUNITY~ THIS STYLISH HOME OFFERS 1624 SF ~ LIGHT & AIRY INTERIOR OFFERS AN OPEN FLOOR PLAN WITH 3 BEDROOMS, & 2 FULL BATHS ~ 9' CEILINGS, VINYL PLANK FLOORING ~ WHITE DOOR & TRIM PACKAGE ~ YOU'LL LOVE THE KITCHEN WITH STYLISH MAPLE CABINETRY WITH SOFT CLOSE DRAWERS AND DOORS, CENTER ISLAND, GRANITE TOPS, PANTRY CLOSET, STAINLESS STEEL APPLIANCE PACKAGE & A SLIDING DOOR TO BACKYARD PATIO ~ THE MASTER INCLUDES A PRIVATE BATH WITH LARGE WALK-IN CLOSET ~ ALL BEDROOMS FEATURE WALL TO WALL CARPET OR OPTION TO UPGRADE ~ 1,127 SQ. FT. BASEMENT WITH AN ADDED CRAWL SPACE FOR ALL OF YOUR STORAGE NEEDS ~ 2-CAR GARAGE ~ ENJOY A MAINTENANCE FREE LIFESTYLE WITH NO YARD WORK OR SHOVELING ~ CONVENIENTLY LOCATED BY SHOPPING, DINING, THEATER, PARKS, TRAILS & SO MUCH MORE ~ 55 YEARS & OVER ADULT COMMUNITY ~ MARKER INC BUILDERS OFFERS CUSTOM FEATURES WITH AN IN HOUSE ARCHITECT TO ASSIST IN CUSTOMIZING YOUR DREAM HOME ~ 5 MODELS TO CHOOSE FROM RANGING FROM 1,232-1,624 SQ FT WITH SLAB, PARTIAL, OR FULL BASEMENT OPTIONS MAKE YOUR MOVE TO HEARTLAND MEADOWS WEST IN YORKVILLE TODAY!
Property Features
Property Type: Residential - Single Family
Basement: Yes
Basement: Unfinished, Crawl Space, Partial
Cooling: Central Air
Garage: 2
Heating: Gas, Forced Air
Home Style: Ranch
Lot Size: 6,581
Roof Type: Asphalt
Year Built: 2027
Amenities
1st Floor Bedroom
1st Floor Full Bath
Walk-In Closet(s)
High Ceilings
Open Floorplan
Granite Counters
Pantry
Feature Descriptions
Additional rooms: Great Room
Appliances: Range, Microwave, Dishwasher, Refrigerator
Association Includes: Lawn Care, Snow Removal
Dining Room: Kitchen/Dining Combo
Exterior: Vinyl Siding, Brick
HOA Fee: 150/ Monthly
Laundry: Main Level
Lot Dimensions: 6581
Parcel#: 0220351012
Parking: Asphalt, Garage Door Opener, Yes, Garage Owned, Attached, Garage
Sewer: Public Sewer
Total Rooms: 5
Township: Bristol
Water: Public
Room Sizes
Great Room: 20X15
Bedroom 2: 13X11
Bedroom 3: 13X11
Kitchen: 20X11
Laundry: 8X6
Primary Bedroom: 19X13
Local Schools
School District: District 115
Listed By / Shown By
Listed By
Agency Name: Baird & Warner
Agency Phone: 630-778-1855
Shown By
Agency Title: Gambino Realtors
Agency Phone: 815-282-2222

Estimate Your Payment
Estimated Payment
$ 2,129.32 per month $2,000.84 Principal & Interest $0.00 Property Tax (data not provided by mls) $128.48 Homeowner's Insurance
2042 Jack Court | MLS# 12800623
This single family home located at 2042 Jack Court , Yorkville, IL 60560 is currently listed for sale with an asking price of $440,490. This property was built in 2027 and has 3 bedrooms and 2 full baths with 1624 sq. ft. Jack Court is located within the District 115 school district. Search Yorkville real estate on www.gogambino.com today.