
BEDS4
BATHS2 full 1 partial
SQUARE FEET2,205
MLS#12546417
STATUSContingent
PROPERTY TYPEResidential - Single Family
SUBDIVISIONStonehedge
SCHOOLDistrict 200
Property Description
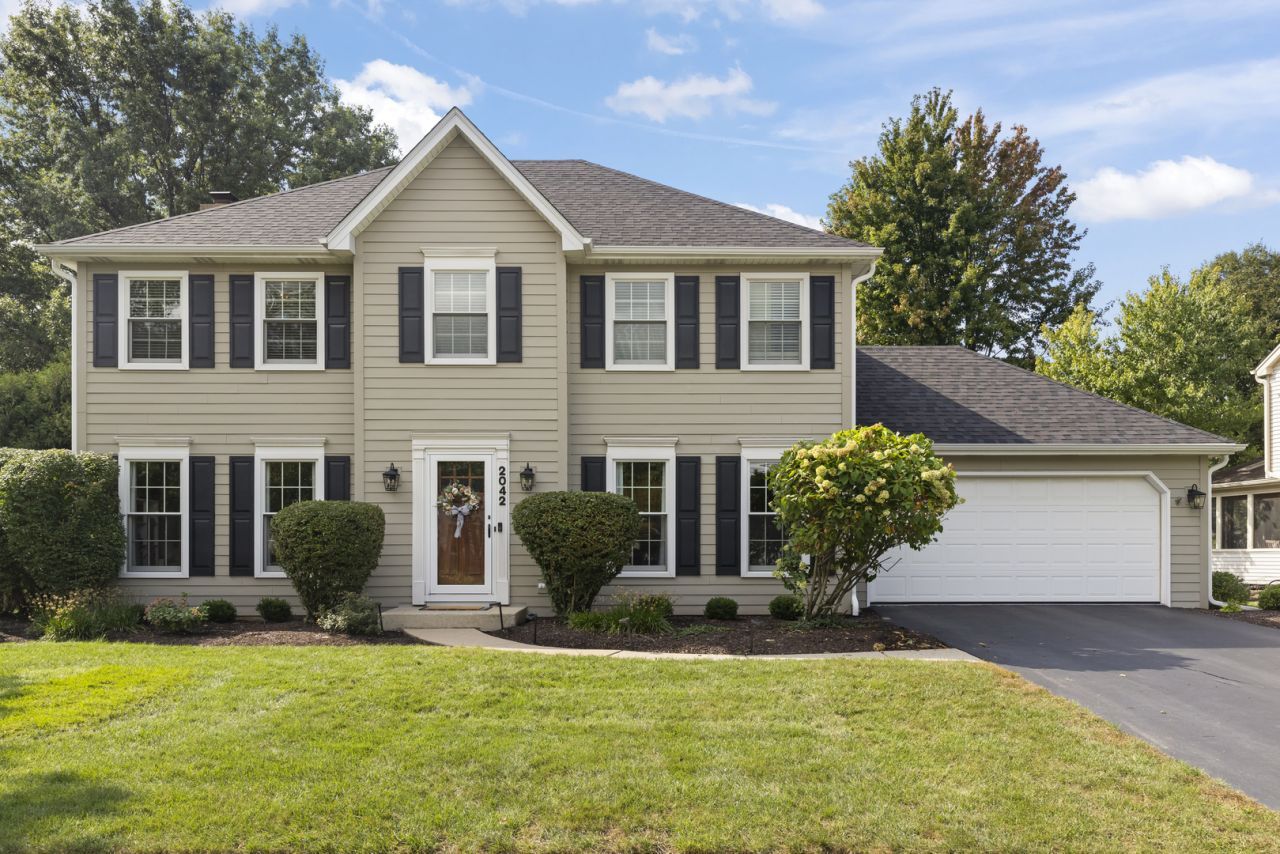
Completely updated and move-in-ready 4-bedroom home in South Wheaton's sought-after Stonehedge subdivision. Step through the custom front entry door into an open, entertainer-friendly layout accented by hardwood floors, custom millwork, wide base mouldings, recessed lighting, and a refreshed fireplace surround flanked by built-ins. At the center of the main level, the remodeled kitchen showcases 42-inch custom maple cabinetry with crown moulding, updated quartz countertops, an updated backsplash, and newer stainless steel appliances. Amazing master suite features full bathroom remodel (2023), and large walk in closet. The full finished basement provides generous flexible space for recreation, a home gym, or media room. Outside enjoy morning coffee in the vaulted screened porch or host gatherings on the large paver patio accessible via a Marvin sliding door. The fully fenced, professionally manicured backyard offers complete privacy. Located just one block from Brighton park and minutes from downtown Wheaton dining, shopping, and the Metra train. Recent updates include Roof ('25), Furnace & AC ('25), Master bath remodel ('23), Washer/Dryer ('23), water heater ('19), Family room remodel with new fireplace surround and built-ins ('19), Hardie Board Siding ('13), Pella Windows ('11). Welcome Home!
Property Features
Property Type: Residential - Single Family
Basement: Yes
Basement: Partially Finished, Full
Cooling: Central Air
Fireplaces: 1
Garage: 2
Heating: Natural Gas
Home Style: Colonial
Lot Size: 0.24 Acres
Roof Type: Asphalt
Taxes: $11,545
Year Built: 1985
Feature Descriptions
Additional rooms: Eating Area, Recreation Room, Storage, Screened Porch
Additional Structures: Shed(s)
Appliances: Range, Microwave, Dishwasher, Refrigerator, Washer, Dryer, Disposal, Stainless Steel Appliance(s), Humidifier
Association Includes: None
Dining Room: Separate
Exterior: Fiber Cement
Fireplace: Gas Log, Gas Starter
Fireplace Location(s): Family Room
Laundry: Main Level, Gas Dryer Hookup, Sink
Lot: Landscaped
Lot Dimensions: 75 x 130 x 86 x 131
Other Equipment: TV-Cable, CO Detectors, Ceiling Fan(s), Sump Pump, Water Heater-Gas
Parcel#: 0529313018
Parking: Asphalt, Garage Door Opener, Yes, Garage Owned, Attached, Garage
Sewer: Public Sewer
Total Rooms: 10
Township: Milton
Water: Lake Michigan
Room Sizes
Eating Area: 14X9
Recreation Room: 30X22
Storage: 30X15
Screened Porch: 18X14
Bedroom 2: 16X14
Bedroom 3: 15X14
Bedroom 4: 13X12
Dining Room: 12X12
Family Room: 19X14
Kitchen: 12X9
Laundry: 8X6
Living Room: 15X14
Primary Bedroom: 15X15
Local Schools
High School: Wheaton Warrenville South H S
Middle School: Edison Middle School
Elementary School: Whittier Elementary School
School District: District 200
Listed By / Shown By
Listed By
Agency Name: Compass
Agency Phone: 630-861-1800
Shown By
Agency Title: Gambino Realtors
Agency Phone: 815-282-2222

Estimate Your Payment
Estimated Payment
$ 4,950.12 per month $3,747.41 Principal & Interest $962.08 Property Tax $240.63 Homeowner's Insurance
2042 Richton Drive | MLS# 12546417
This single family home located at 2042 Richton Drive, Wheaton, IL 60189 is currently listed for sale with an asking price of $825,000. This property was built in 1985 and has 4 bedrooms and 2 full and 1 partial baths with 2205 sq. ft. Richton Drive is located in the Stonehedge subdivision within the District 200 school district. Search Stonehedge real estate on www.gogambino.com today.