
BEDS4
BATHS2 full 1 partial
SQUARE FEET2,403
MLS#12784355
STATUSActive
PROPERTY TYPEResidential - Single Family
SCHOOLDistrict 125
Property Description
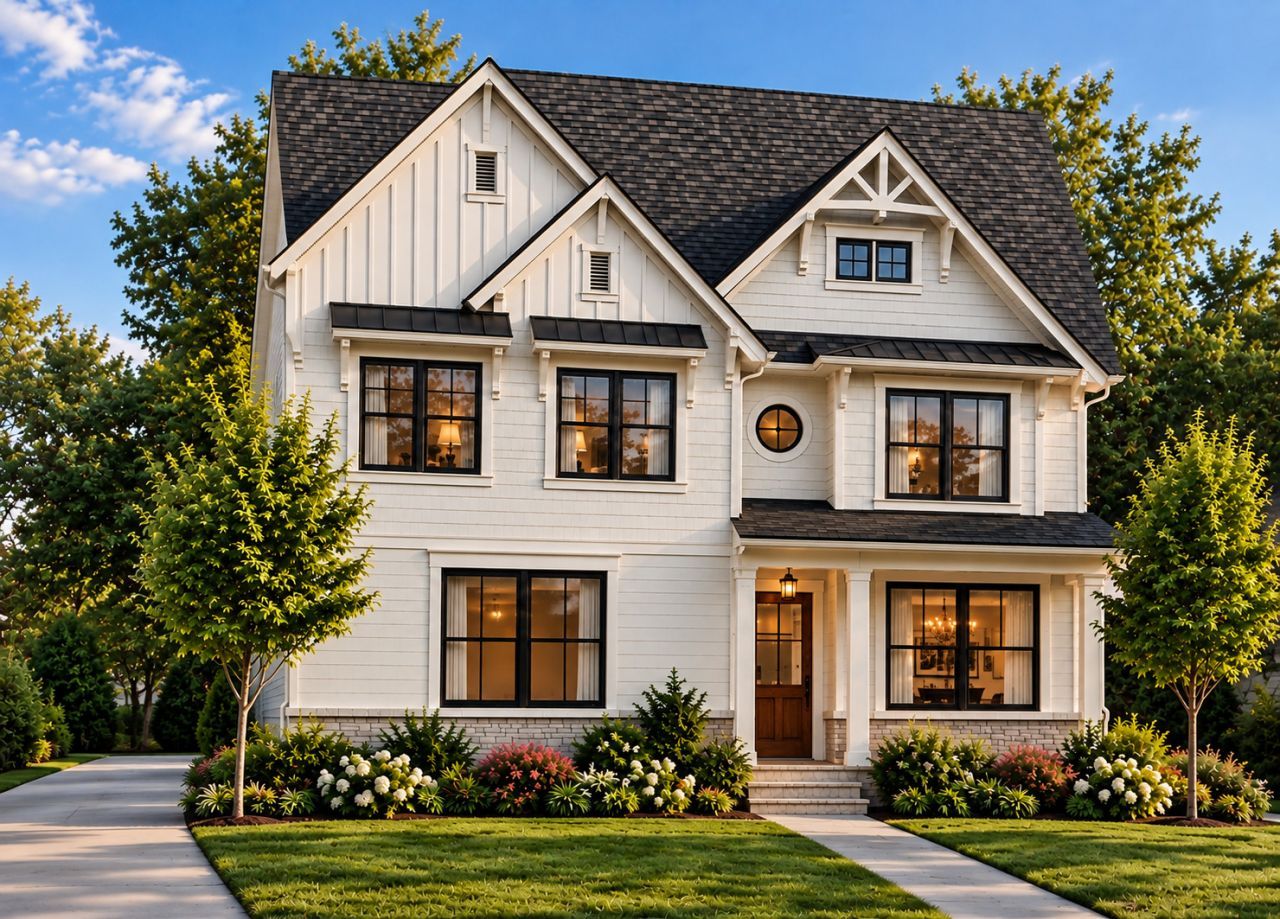
NEW CONSTRUCTION COMMUNITY IN STEVENSON HIGH SCHOOL DISTRICT 125, FEATURING SPACIOUS TWO-STORY LIVING! Welcome to Karen's Corner, Fidelity Wes's newest subdivision and one of the Northwest Suburbs' most sought-after places to live. This intimate community offers just 20 homesites averaging a half acre, with wooded views and a serene setting minutes from the dining and shopping of Deer Park Town Center. Choose from seven fully customizable ranch and two-story floorplans. Featured here is the Evergreen two-story on Lot 9, offering over 2,500 sq ft of thoughtfully designed living space. The open-concept main level is filled with natural light, with a welcoming family room flowing into a chef's kitchen with quartz countertops, premium LG appliances and an oversized center island, perfect for everyday living and entertaining. Upstairs, the bedrooms are privately set apart from the main living areas, highlighted by a primary suite designed as a true retreat. A full basement gives you room to grow. Make it your own with a 2- or 3-car garage, engineered hardwood and tile, 8-ft doors, expanded patio, elevated trim and more. Photos are of the developer's model home in their neighboring community, Casa Bella of Kildeer. Base price listed; lot premiums apply. Other lots and models available. Summer 2027 delivery.
Property Features
Property Type: Residential - Single Family
Basement: Yes
Basement: Unfinished, Full
Cooling: Central Air
Garage: 2
Heating: Gas, Forced Air
Lot Size: 0.47 Acres
Year Built: 2027
Feature Descriptions
Additional rooms: Den
Appliances: Double Oven, Range, Microwave, Dishwasher, Refrigerator, High End Refrigerator, Disposal, Stainless Steel Appliance(s), Cooktop, Oven, Range Hood
Association Includes: Lawn Care, Snow Removal
Exterior: Stone, Brick/Stone Msn Pred, Fiber Cement
HOA Fee: 300/ Monthly
Laundry: In Unit
Lot Dimensions: 101 X 212
Parcel#: 14363060150000
Parking: Yes, Attached, Garage
Sewer: Public Sewer, Storm Sewer
Total Rooms: 8
Township: Ela
Water: Well
Room Sizes
Den: 11X10
Bedroom 2: 11X14
Bedroom 3: 10X10
Bedroom 4: 12X10
Dining Room: COMBO
Family Room: 16X15
Kitchen: 16X21
Laundry: 7X7
Primary Bedroom: 16X16
Local Schools
High School: Adlai E Stevenson High School
Middle School: Woodlawn Middle School
Elementary School: Kildeer Countryside Elementary S
School District: District 125
Listed By / Shown By
Listed By
Agency Name: Compass
Agency Phone: 847-616-9910
Shown By
Agency Title: Gambino Realtors
Agency Phone: 815-282-2222

Estimate Your Payment
Estimated Payment
$ 5,171.87 per month $4,859.82 Principal & Interest $0.00 Property Tax (data not provided by mls) $312.05 Homeowner's Insurance
2043 Karen's Lane | MLS# 12784355
This single family home located at 2043 Karen's Lane, Long Grove, IL 60047 is currently listed for sale with an asking price of $1,069,900. This property was built in 2027 and has 4 bedrooms and 2 full and 1 partial baths with 2403 sq. ft. Karen's Lane is located within the District 125 school district. Search Long Grove real estate on www.gogambino.com today.