
BEDS5
BATHS2 full
SQUARE FEET2,506
MLS#202606550
STATUSActive
PROPERTY TYPEResidential - Single Family
SCHOOLBelvidere 100
Property Description
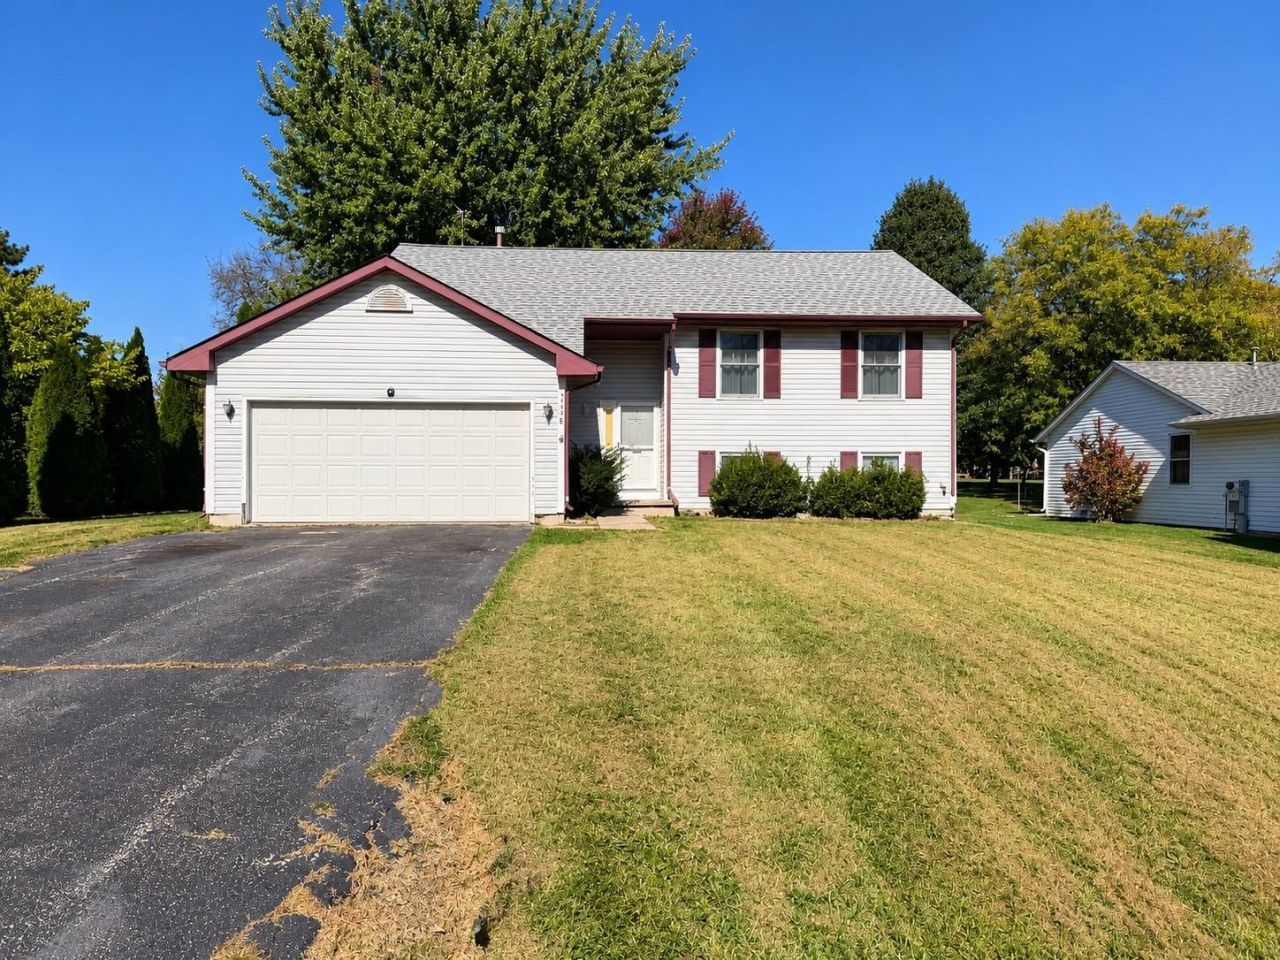
Priced below market with room to build equity with a little TLC. Located in the gated Candlewick Lake community. With more than 2,500 sq ft, this 5-bedroom bi-level offers an open main level with vaulted ceilings. Living room with wood-burning fireplace, eat-in kitchen with breakfast bar, 2 pantry areas and sliders out to the 2-tiered deck. Three bedrooms on the main floor, including a primary with a walk-in closet + 2 additional closets. The partially exposed lower level features a full bath, 2 additional bedrooms with the potential for 6th bedroom plus a bonus room ready to finish. A newer roof and garage door are added bonuses. Large private yard with mature shade trees & firepit. Enjoy all of the recreational amenities that Candlewick has to offer while getting the opportunity to create a home that fits your vision!
Property Features
Property Type: Residential - Single Family
Basement: Yes
Fireplaces: 1
Garage: 2
Heating: Forced Air, Natural Gas
Home Style: Bi-Level
Lot Size: 0.24 Acres
Roof Type: Shingle
Taxes: $5,219
Appliances
Dishwasher
Dryer
Sump Pump
Washer
Feature Descriptions
Basement: Full
Days on Site: 2
Exterior: Siding, Vinyl
General Features: Deck, L.L. Finished Space, Main Floor Primary, Partial Exposure, Fire-Pit/Fireplace, Laundry Basement
Land features: Gated Community, Covenants, Restrictions, Subdivision
Sewer: City/Community
Water: City/Community
Room Sizes
Bedroom 1: 14 X 12 Level - Main
Bedroom 2: 10 X 10 Level - Main
Bedroom 3: 10 X 10 Level - Main
Bedroom 4: 15.3 X 11.6 Level - Lower
Kitchen: 23.3 X 10.9 Level - Main
Living Room: 20.7 X 14 Level - Main
Bedroom5: 16 X 9 Level - Lower
Bonus: 14.2 X 11.6 Level - Lower
Bonus2: 11.6 X 11.3 Level - Lower
Local Schools
School District: Belvidere 100
Listed By / Shown By
Listed By
Agency Name: Keller Williams Realty Signature
Shown By
Agency Title: Gambino Realtors
Agency Phone: 815-282-2222

Estimate Your Payment
Estimated Payment
$ 1,401.23 per month $908.01 Principal & Interest $434.92 Property Tax $58.30 Homeowner's Insurance
205 Briar Cliff SW Street | MLS# 202606550
This single family home located at 205 Briar Cliff SW Street, Poplar Grove, IL 61065 is currently listed for sale with an asking price of $199,900. This property has 5 bedrooms and 2 full baths with 2506 sq. ft. Briar Cliff SW Street is located within the Belvidere 100 school district. Search Poplar Grove real estate on www.gogambino.com today.