
BEDS2
BATHS1 full 1 partial
SQUARE FEET1,236
MLS#12731257
STATUSRe-activated
PROPERTY TYPEResidential -
SCHOOLDistrict 46
Property Description
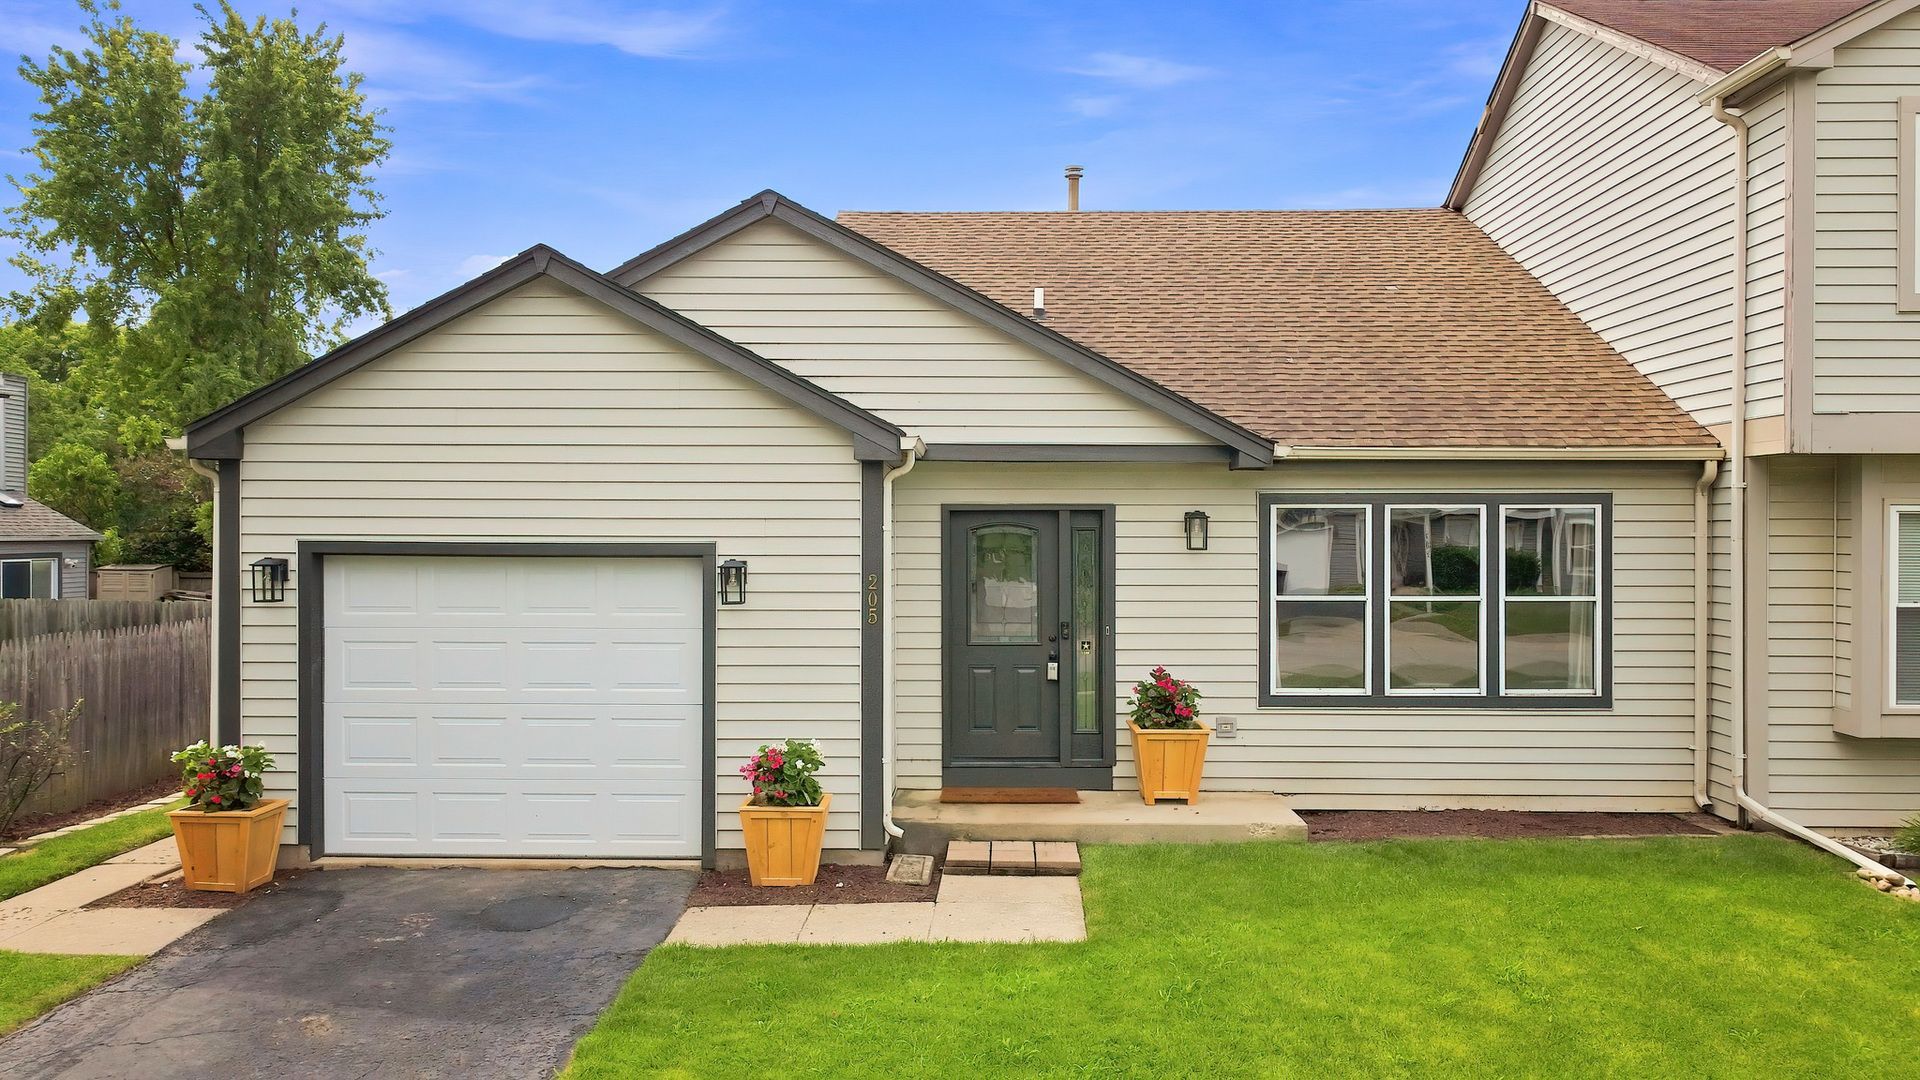
Welcome home to 205 Chaparral Circle, where you get the easy living of a duplex with ZERO HOA fees and something you rarely find in this neighborhood. This updated 1236sf ranch with a basement, offers 2-bedroom, 1.5-bath home has a bright, open feel with vaulted ceilings, premium woven bamboo flooring and porcelain tile throughout. The open-concept kitchen has been refreshed with brand-new quartz countertops, stainless steel appliances, designer accent tile and a breakfast bar perfect for morning coffee, quick meals or hanging out while dinner is cooking. Step outside to your fully fenced yard, perfect for relaxing, entertaining or letting the pups run, plus a 1-car garage for parking and extra storage. The basement is a plus and rare offer in this neighborhood, it is over 1000sf and ready for your ideas and finishing. Major mechanicals have already been taken care of with the A/C, furnace and water heater all replaced in 2020. Located on the far east side of Elgin, you're just minutes from I-90 and Route 59 with shopping, dining and entertainment at The Arboretum of South Barrington and Woodfield within easy reach. Updated, fenced yard, no HOA and room to grow-this one packs a whole lot into one great home!
Property Features
Property Type: Residential -
Basement: Yes
Basement: Unfinished, Crawl Space, Concrete, Full
Cooling: Central Air
Garage: 1
Heating: Natural Gas, Forced Air
Lot Size: 0.11 Acres
Roof Type: Asphalt
Stories: 1.0
Taxes: $4,803
Year Built: 1992
Amenities
Vaulted Ceiling(s)
1st Floor Bedroom
1st Floor Full Bath
Storage
Feature Descriptions
Additional rooms: Foyer
Appliances: Range, Microwave, Dishwasher, Refrigerator, Washer, Dryer
Association Includes: None
Dining Room: Separate
Exterior: Vinyl Siding
Laundry: Washer Hookup
Lot Dimensions: 111x45
Parcel#: 06173110250000
Parking: Asphalt, Yes, Garage Owned, Attached, Garage
Pet Allowed: Cats OK, Dogs OK
Sewer: Public Sewer
Total Rooms: 5
Township: Hanover
Water: Public
Room Sizes
Foyer: 7X5
Bedroom 2: 12X9
Dining Room: 18X12
Family Room: 20X13
Kitchen: 12X10
Primary Bedroom: 13X13
Local Schools
High School: Elgin High School
Middle School: Ellis Middle School
Elementary School: Hilltop Elementary School
School District: District 46
Listed By / Shown By
Listed By
Agency Name: Keller Williams North Shore West
Agency Phone: 847-383-6600
Shown By
Agency Title: Gambino Realtors
Agency Phone: 815-282-2222

Estimate Your Payment
Estimated Payment
$ 1,898.78 per month $1,408.12 Principal & Interest $400.25 Property Tax $90.42 Homeowner's Insurance
205 Chaparral Circle | MLS# 12731257
This home located at 205 Chaparral Circle, Elgin, IL 60120 is currently listed for sale with an asking price of $310,000. This property was built in 1992 and has 2 bedrooms and 1 full and 1 partial baths with 1236 sq. ft. Chaparral Circle is located within the District 46 school district. Search Elgin real estate on www.gogambino.com today.