
BEDS2
BATHS2 full
SQUARE FEET1,149
MLS#12722646
STATUSActive
PROPERTY TYPEResidential - Single Family
SCHOOLDistrict 502
Property Description
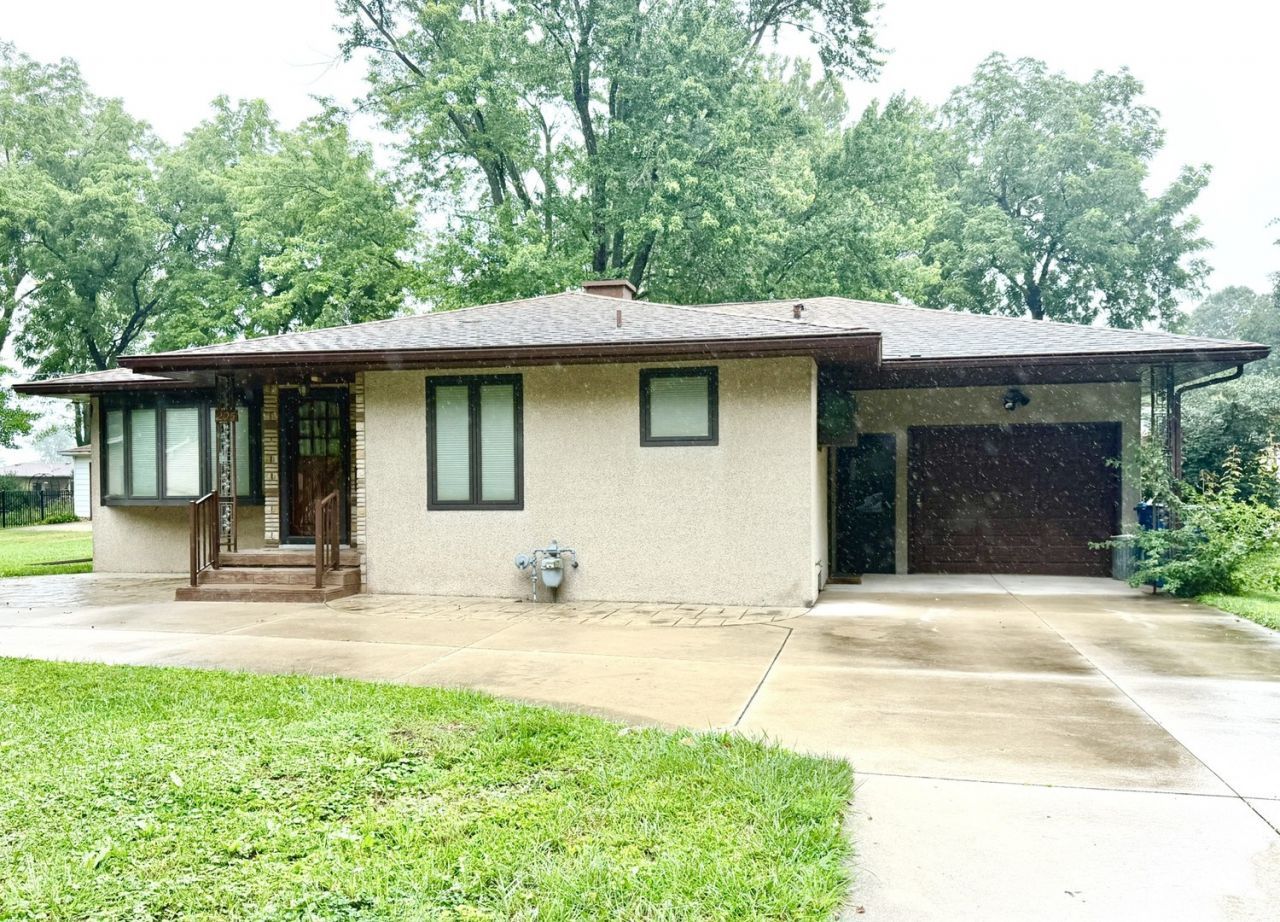
This move-in ready 2 bedroom Spring Valley ranch located in desirable Webster Park area has much to offer! One car attached garage with convenient overhang for front patio area or cooking out! Circular concrete driveway and a 2 car detached garage. Kitchen/ dining room offers tasteful ceramic flooring, Pella Windows with between-the-glass blinds and a plant window. Table space plus breakfast bar. Beautifully updated cabinets and countertops including a step in pantry. A front patio welcome you to the front entry which opens to a spacious living room with bay window. Office with built-in desk. Updated bath provides heated flooring and a walk-in, seated shower. The family room is well lit yet cozy with windows on 3 sides, a wood cathedral ceiling, heated flooring, a beautiful gas fireplace and provides access to the composite deck featuring decorative lighting. A stamped concrete patio for outdoor entertaining and a nice sized, partially fenced yard. Basement provides extra living space with a large recreation room, full bath amenities, laundry area with work sink, as the the utility room offers storage and a radon mitigation system. Gutter guards.
Property Features
Property Type: Residential - Single Family
Basement: Yes
Basement: Partially Finished, Crawl Space, Rec/Family Area, Walk-Up Access, Partial
Cooling: Central Air
Fireplaces: 1
Garage: 3
Heating: Natural Gas, Forced Air, Radiant Floor
Home Style: Ranch
Lot Size: 0.42 Acres
Roof Type: Asphalt
Taxes: $7,644
Amenities
Vaulted Ceiling(s)
Cathedral Ceiling(s)
1st Floor Bedroom
1st Floor Full Bath
Feature Descriptions
Additional rooms: Office, Recreation Room
Additional Structures: Second Garage
Appliances: Range, Microwave, Dishwasher, Refrigerator
Association Includes: None
Exterior: Stucco
Fireplace: Gas Log
Fireplace Location(s): Family Room
Lot Dimensions: 117.4x155.6
Parcel#: 1836305004
Parking: Concrete, Garage Door Opener, Yes, Garage Owned, Attached, Driveway, Circular Driveway, Owned, Garage
Sewer: Public Sewer
Total Rooms: 7
Township: Hall
Water: Public
Room Sizes
Office: 8X10
Recreation Room: 27X21
Bedroom 2: 10X13
Family Room: 19X15
Kitchen: 17X11
Living Room: 19X14
Primary Bedroom: 11X12
Local Schools
High School: Hall High School
Middle School: John F Kennedy Elementary School
Elementary School: John F Kennedy Elementary School
School District: District 502
Listed By / Shown By
Listed By
Agency Name: Coldwell Banker Today's
Agency Phone: 815-223-1088
Shown By
Agency Title: Gambino Realtors
Agency Phone: 815-282-2222

Estimate Your Payment
Estimated Payment
$ 1,918.00 per month $1,203.71 Principal & Interest $637.00 Property Tax $77.29 Homeowner's Insurance
205 Oak Street | MLS# 12722646
This single family home located at 205 Oak Street, Spring Valley, IL 61362 is currently listed for sale with an asking price of $265,000. This property has 2 bedrooms and 2 full baths with 1149 sq. ft. Oak Street is located within the District 502 school district. Search Spring Valley real estate on www.gogambino.com today.