
BEDS4
BATHS2 full
SQUARE FEET2,491
MLS#202605604
STATUSPENDING
PROPERTY TYPEResidential - Single Family
SCHOOLRockford 205
Property Description
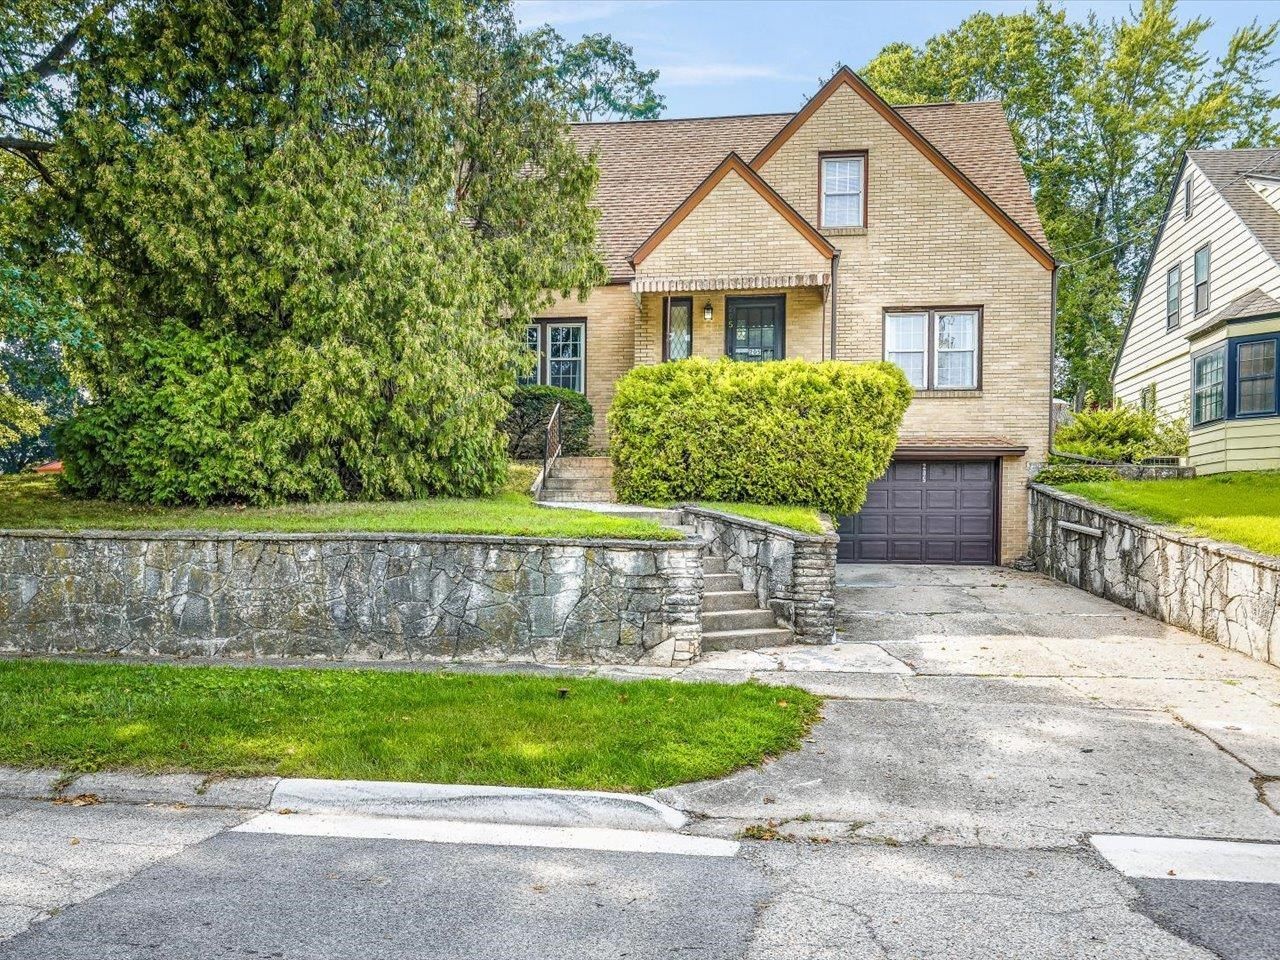
All-brick Cape Cod-style 1.5 -story home located in southeast Rockford. The covered front porch leads into the entryway and spacious living room featuring a wood-burning fireplace flanked by two windows. The main level also offers a formal dining room, eat-in kitchen with plenty of cabinet and counter space, one bedroom, and a full bathroom. Upstairs are three additional bedrooms and a full bathroom. A covered patio overlooks the spacious backyard with shed. 2-car tandem garage. All hardwood floors under the carpeting. Updates include water heater (2024), furnace (2007), roof (2011), and brick maintenance/tuckpointing (2016). Most windows have been replaced within the past 15 years, with three upstairs windows still needing installation; the replacement windows will remain with the home.
Property Features
Property Type: Residential - Single Family
Basement: Yes
Cooling: Central Air
Garage: 1
Heating: Forced Air, Natural Gas
Home Style: 1.5 Story
Lot Size: 0.27 Acres
Roof Type: Shingle
Stories: 1.5
Taxes: $4,428
Appliances
Refrigerator
Stove/Cooktop
Feature Descriptions
Basement: Full
Days on Site: 52
Exterior: Brick/Stone
General Features: Garden Shed
Land features: City/Town
Sewer: City/Community
Water: City/Community
Room Sizes
Bedroom 1: 15.3 X 14 Level - Upper
Bedroom 2: 15.10 X 15.7 Level - Upper
Bedroom 3: 11.9 X 11.8 Level - Upper
Bedroom 4: 15.5 X 11.7 Level - Main
Kitchen: 11.8 X 11 Level - Main
Living Room: 22.6 X 16.2 Level - Main
Dining Room: 16.2 X 11.8 Level - Main
Scrd Porch: 14.6 X 11.7 Level - Main
Bfst Nook: 10.2 X 5.10 Level - Main
Foyer: 5.9 X 3.1 Level - Main
Flex Room: 14.6 X 9.10 Level - Upper
Local Schools
School District: Rockford 205
Listed By / Shown By
Listed By
Agency Name: Keller Williams Realty Signature
Shown By
Agency Title: Gambino Realtors
Agency Phone: 815-282-2222

Estimate Your Payment
Estimated Payment
$ 1,335.80 per month $908.46 Principal & Interest $369.00 Property Tax $58.33 Homeowner's Insurance
205 St. Louis Avenue | MLS# 202605604
This single family home located at 205 St. Louis Avenue, Rockford, IL 61104 is currently listed for sale with an asking price of $200,000. This property has 4 bedrooms and 2 full baths with 2491 sq. ft. St. Louis Avenue is located within the Rockford 205 school district. Search Rockford real estate on www.gogambino.com today.