
BEDS3
BATHS2 full
SQUARE FEET1,767
MLS#12697168
STATUSPending
PROPERTY TYPEResidential - Single Family
SUBDIVISIONShadowbrook
SCHOOLDistrict 200
Property Description
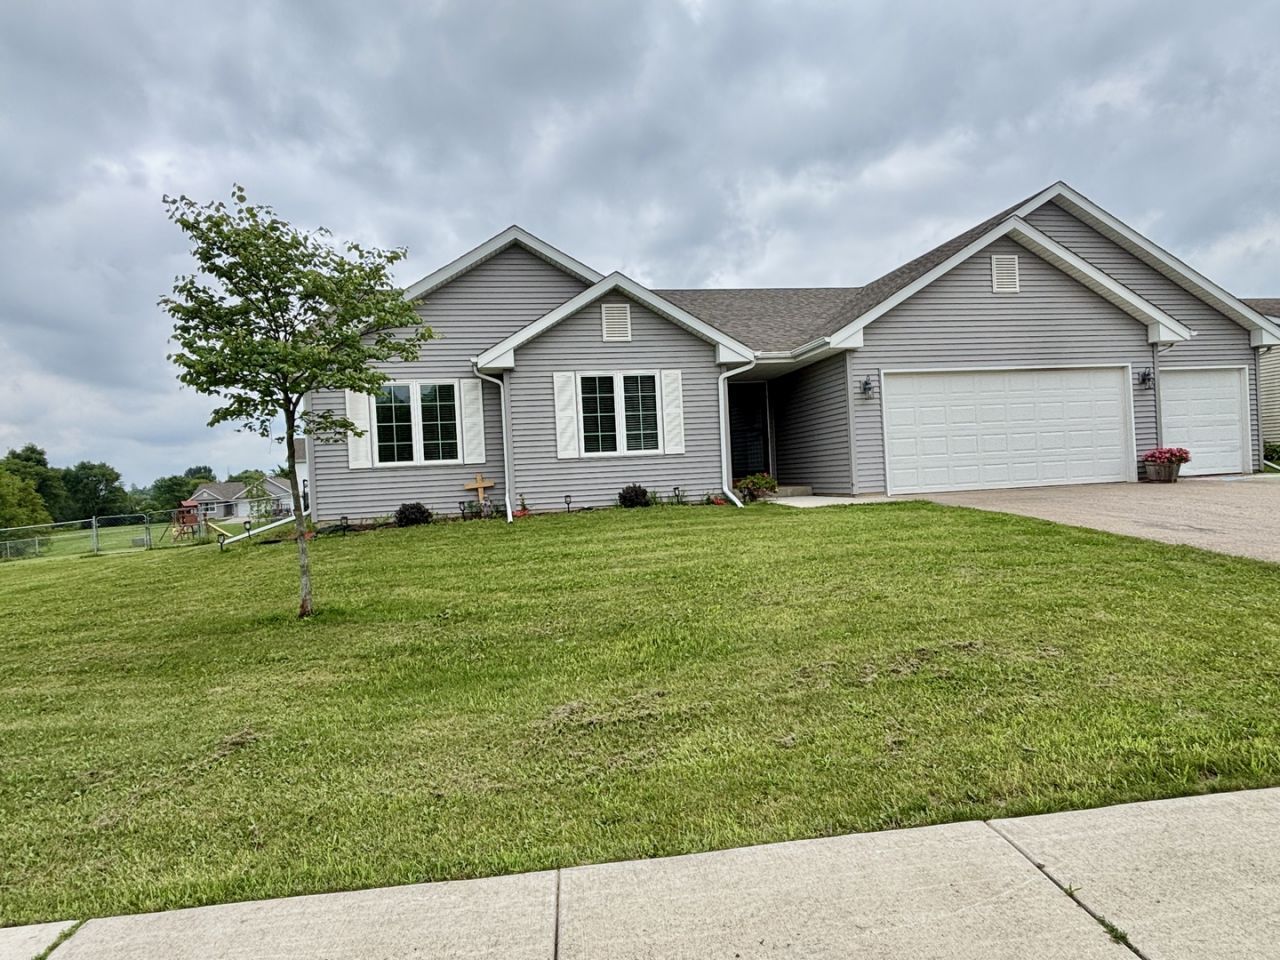
Amazing ranch-style home only 6 years old with an open floor plan; cathedral ceilings in the large living room opening up to the kitchen with a large island, beautiful granite counters, and stainless steel appliances. You'll love the large laundry room with shelving for tons of storage, Lots of closets throughout the whole home. Master bathroom has double sinks and a walk-in shower. Unfinished basement with an egress window and fully insulated, ready to be finished. What's more is the double lot, making it .61 of an acre, fully fenced, with a 27 ft pool professionally excavated with a beautiful retaining wall.
Property Features
Property Type: Residential - Single Family
Basement: Yes
Basement: Unfinished, Full
Cooling: Central Air
Garage: 3
Heating: Natural Gas, Forced Air
Home Style: Ranch
Lot Size: 0.31 Acres
Taxes: $6,836
Year Built: 2020
Feature Descriptions
Additional rooms: No additional rooms
Appliances: Range, Microwave, Dishwasher, Refrigerator, Washer, Dryer, Stainless Steel Appliance(s)
Association Includes: None
Dining Room: Kitchen/Dining Combo
Exterior: Vinyl Siding
Lot Dimensions: 80X80X166.81X174.23
Parcel#: 0411253005
Parking: Yes, Garage Owned, Attached, Garage
Sewer: Public Sewer
Total Rooms: 6
Township: Boone
Water: Public
Room Sizes
Bedroom 2: 11X9
Bedroom 3: 10X10
Dining Room: COMBO
Kitchen: 16X18
Laundry: 15X15
Living Room: 21X16
Primary Bedroom: 12X15
Local Schools
High School: North Boone High School
Middle School: North Boone Middle School
Elementary School: North Boone Elementary School
School District: District 200
Listed By / Shown By
Listed By
Agency Name: Keller Williams Realty Signature
Agency Phone: 815-315-1111
Shown By
Agency Title: Gambino Realtors
Agency Phone: 815-282-2222

Estimate Your Payment
Estimated Payment
$ 2,213.22 per month $1,544.39 Principal & Interest $569.67 Property Tax $99.17 Homeowner's Insurance
205 Sundance Trail | MLS# 12697168
This single family home located at 205 Sundance Trail, Capron, IL 61012 is currently listed for sale with an asking price of $340,000. This property was built in 2020 and has 3 bedrooms and 2 full baths with 1767 sq. ft. Sundance Trail is located in the Shadowbrook subdivision within the District 200 school district. Search Shadowbrook real estate on www.gogambino.com today.