
BEDS2
BATHS3 full 1 partial
SQUARE FEET1,732
MLS#12810836
STATUSNew
PROPERTY TYPEResidential - Townhouse
SUBDIVISIONTerra Springs
SCHOOLDistrict 124
Property Description
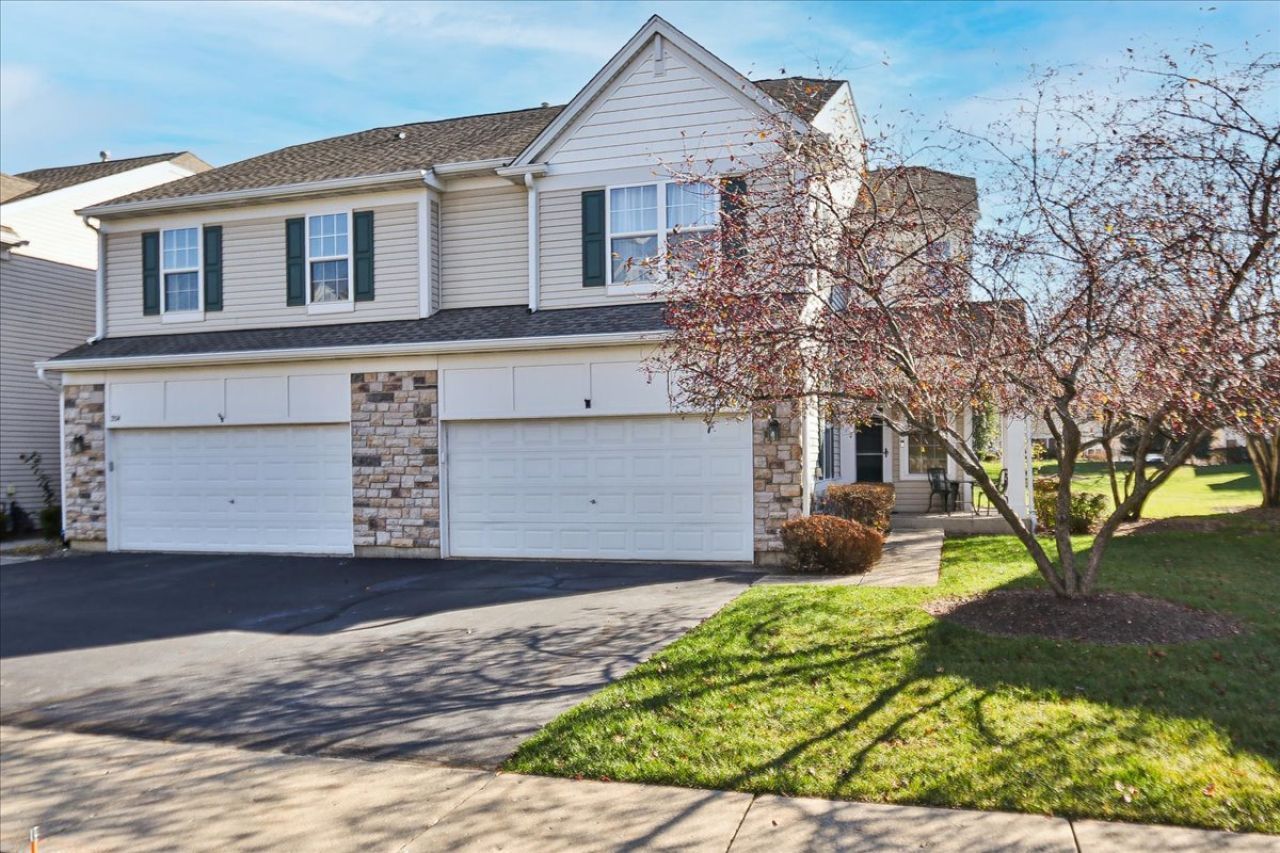
Welcome to 205 Terrace Springs Circle! This desirable end-unit townhome offers 2 bedrooms, a spacious loft overlooking the main living area, a full finished basement, and a 2-car garage. The bright, open floor plan has a fireplace in the dining area creating a warm and inviting atmosphere. The kitchen features 42-inch cabinetry and flows seamlessly into the main living space. Upstairs, the generously sized primary suite offers a walk-in closet and private bath with a soaking tub and separate walk-in shower. The open loft overlooks the main living area, adding to the home's spacious, airy feel while providing flexible space for a home office or sitting area. Convenient second-floor laundry makes everyday living easy. The full finished basement provides additional living and entertaining space, complete with a full bathroom. Enjoy low association fees and a convenient Volo location close to shopping, dining, and Route 12. A wonderful combination of space, comfort, and convenience!
Property Features
Property Type: Residential - Townhouse
Basement: Yes
Basement: Finished, Concrete, Rec/Family Area, Storage Space, Full
Cooling: Central Air
Fireplaces: 1
Garage: 2
Heating: Gas, Forced Air
Lot Size: 0.07 Acres
Roof Type: Asphalt
Stories: 2.0
Taxes: $5,576
Year Built: 2003
Amenities
Cathedral Ceiling(s)
Storage
Walk-In Closet(s)
Open Floorplan
Feature Descriptions
Additional rooms: Loft, Walk In Closet
Appliances: Range, Microwave, Dishwasher, Refrigerator, Washer, Dryer, Disposal
Association Includes: Insurance, Exterior Maintenance, Lawn Care, Snow Removal
Bath Features: Separate Shower, Soaking Tub
Dining Room: Combined w/ LivRm
Exterior: Vinyl Siding, Stone
Fireplace: Attached Fireplace Doors/Screen, Gas Log
Fireplace Location(s): Family Room
HOA Fee: 268/ Monthly
Laundry: Upper Level, Washer Hookup, Gas Dryer Hookup, In Unit
Lot: Common Grounds
Lot Dimensions: 31 X 95
Other Equipment: CO Detectors, Sump Pump, Water Heater-Gas
Parcel#: 05224041270000
Parking: Asphalt, Garage Door Opener, Yes, Garage Owned, Attached, Garage
Pet Allowed: Cats OK, Dogs OK
Sewer: Public Sewer
Total Rooms: 7
Township: Grant
Water: Public
Room Sizes
Loft: 10X12
Walk In Closet: 06X05
Bedroom 2: 11X13
Dining Room: 11X12
Family Room: 15X11
Kitchen: 10X11
Laundry: 06X06
Living Room: 12X14
Primary Bedroom: 13X17
Local Schools
High School: Grant Community High School
Middle School: Big Hollow Middle School
Elementary School: Big Hollow Elementary School
School District: District 124
Listed By / Shown By
Listed By
Agency Name: RE/MAX At Home
Agency Phone: 847-255-1000
Shown By
Agency Title: Gambino Realtors
Agency Phone: 815-282-2222

Estimate Your Payment
Estimated Payment
$ 1,914.38 per month $1,362.24 Principal & Interest $464.67 Property Tax $87.47 Homeowner's Insurance
205 Terra Springs Circle | MLS# 12810836
This townhouse located at 205 Terra Springs Circle , Volo, IL 60020 is currently listed for sale with an asking price of $299,900. This property was built in 2003 and has 2 bedrooms and 3 full and 1 partial baths with 1732 sq. ft. Terra Springs Circle is located in the Terra Springs subdivision within the District 124 school district. Search Terra Springs real estate on www.gogambino.com today.