
BEDS3
BATHS2 full
SQUARE FEET1,025
MLS#12698311
STATUSContingent
PROPERTY TYPEResidential - Single Family
SCHOOLDistrict 206
Property Description
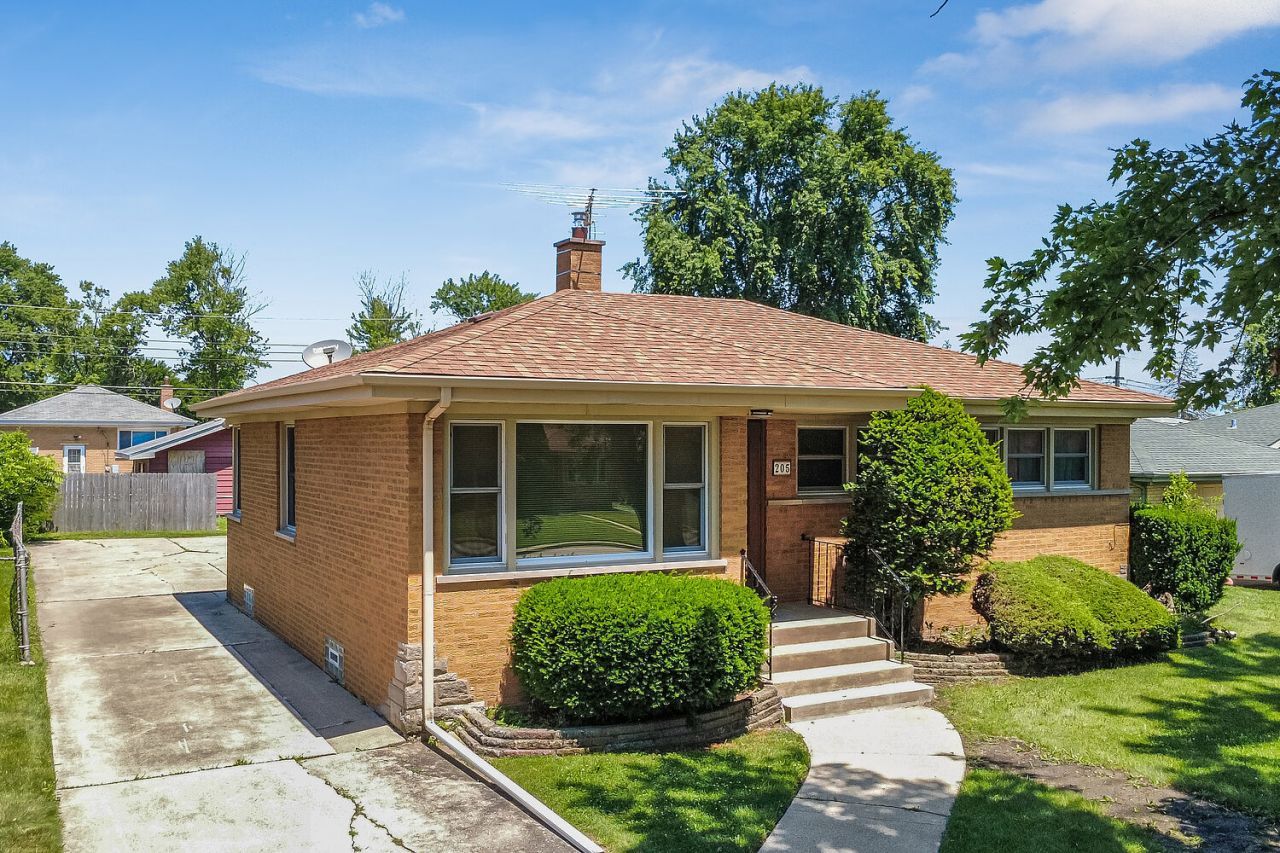
Your wait is OVER! Original owners first time offering of this solid BRICK ranch with basement in mint condition will not last long so don't delay one minute! Three bedrooms, two full baths, front porch, rear deck & detached garage in spectacular South Chicago Heights location. All original, delicious hardwood floors, doors & trim. Carpet where present is brand new, with hardwood underneath. AWESOME finished basement with 4 distinct areas! Recreation room with huge TV area, dining area with throwback diner setting and room for dinette table, GAMING room to keep the xbox noise way downstairs! Then 2nd full bath with shower and loads of storage! Great closet space, great deck, yard & garage and everything has been superbly maintained by these ORIGINAL OWNERS! Village inspection already complete & passed so NO village repairs to be passed on to the buyers. See it today!
Property Features
Property Type: Residential - Single Family
Basement: Yes
Basement: Finished, Full
Cooling: Central Air
Garage: 2
Heating: Natural Gas, Forced Air
Home Style: Bungalow
Lot Size: 0.17 Acres
Taxes: $4,058
Year Built: 1957
Amenities
1st Floor Bedroom
1st Floor Full Bath
Feature Descriptions
Additional rooms: Game Room
Appliances: Range, Refrigerator, Washer, Dryer
Association Includes: None
Exterior: Brick
Lot Dimensions: 131 x 56
Parcel#: 32294210480000
Parking: Yes, Garage Owned, Detached, Garage
Sewer: Public Sewer
Total Rooms: 7
Township: Bloom
Water: Public
Room Sizes
Game Room: 18X11
Bedroom 2: 11X9
Bedroom 3: 10X10
Family Room: 25X22
Kitchen: 15X10
Laundry: 8X10
Living Room: 14X12
Primary Bedroom: 11X11
Local Schools
School District: District 206
Listed By / Shown By
Listed By
Agency Name: Re/Max 10
Agency Phone: 708-672-4700
Shown By
Agency Title: Gambino Realtors
Agency Phone: 815-282-2222

Estimate Your Payment
Estimated Payment
$ 1,401.16 per month $998.85 Principal & Interest $338.17 Property Tax $64.14 Homeowner's Insurance
205 W 29th Street | MLS# 12698311
This single family home located at 205 W 29th Street, South Chicago Heights, IL 60411 is currently listed for sale with an asking price of $219,900. This property was built in 1957 and has 3 bedrooms and 2 full baths with 1025 sq. ft. W 29th Street is located within the District 206 school district. Search South Chicago Heights real estate on www.gogambino.com today.