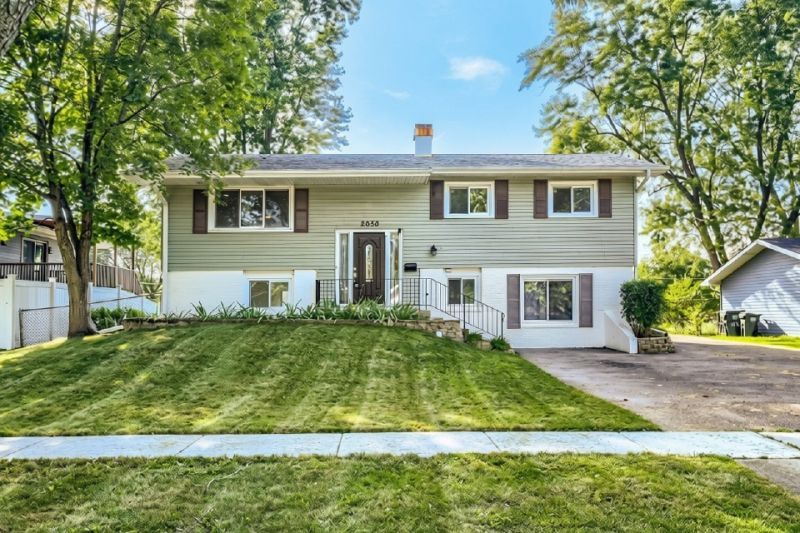

BEDS5
BATHS2 full
SQUARE FEET1,800
MLS#12753460
STATUSNew
PROPERTY TYPEResidential - Single Family
SUBDIVISIONHighlands
SCHOOLDistrict 211
Property Description
Fabulous 5-Bedroom Split Level Home w/ Remodeled Bathrooms & Beautiful Oak Hardwood Floors t/o Main Level! So Many Updates For The Price!! Remodeled Kitchen Opens to Dining Room w/ 42'' White Cabinets, Granite Countertops, Samsung Stainless Steel Appliances, Subway Tile Back Splash & Access to Private Deck! Updated Windows, Updated Furnace & Recessed Lighting t/o. Huge Lower Level Family Room w/ Walk-Out to Private Patio! Updated Bathrooms w/ Granite Tops, Ceramic Floors & Tile Backsplash! 3 Main Level Bedrooms with Hardwood and 2 Lower Bedrooms w/ Carpet! Large 2-Car Detached Garage. Incredible Treed Lot backs to Junior High! Excellent Location Close to I-90, Parks, Schools, Shopping, Restaurants! Must See!
Property Features
Property Type: Residential - Single Family
Basement: Finished, Full
Basement: Yes
Cooling: Central Air
Garage: 2
Heating: Natural Gas, Forced Air
Lot Size: 0.23 Acres
Roof Type: Asphalt
Year Built: 1962
Amenities
Granite Counters
Feature Descriptions
Additional rooms: Bedroom 5
Appliances: Range, Microwave, Dishwasher, Refrigerator, Washer, Dryer, Stainless Steel Appliance(s)
Association Includes: None
Dining Room: Separate
Exterior: Aluminum Siding, Vinyl Siding, Brick
Laundry: In Unit
Lot: Views
Lot Dimensions: 141x74x141x74
Other Equipment: Ceiling Fan(s)
Parcel#: 07042030060000
Parking: Asphalt, Garage Door Opener, Yes, Garage Owned, Detached, Garage
Sewer: Public Sewer
Total Rooms: 9
Township: Schaumburg
Water: Public
Room Sizes
Bedroom 5: 10X10
Bedroom 2: 12X10
Bedroom 3: 10X9
Bedroom 4: 12X10
Dining Room: 11X10
Family Room: 12X25
Kitchen: 10X12
Laundry: 8X5
Living Room: 15X15
Primary Bedroom: 14X10
Local Schools
High School: Hoffman Estates High School
Middle School: Eisenhower Junior High School
Elementary School: Winston Churchill Elementary Sch
School District: District 211
Listed By / Shown By
Listed By
Agency Name: RE/MAX Suburban
Agency Phone: 847-230-7000
Shown By
Agency Title: Gambino Realtors
Agency Phone: 815-282-2222

Estimate Your Payment
Estimated Payment
$ 2,126.47 per month $1,998.16 Principal & Interest $0.00 Property Tax (data not provided by mls) $128.30 Homeowner's Insurance
2050 Shepard Road | MLS# 12753460
This single family home located at 2050 Shepard Road , Hoffman Estates, IL 60169 is currently listed for sale with an asking price of $439,900. This property was built in 1962 and has 5 bedrooms and 2 full baths with 1800 sq. ft. Shepard Road is located in the Highlands subdivision within the District 211 school district. Search Highlands real estate on www.gogambino.com today.