
BEDS4
BATHS2 full 1 partial
SQUARE FEET2,124
MLS#12658967
STATUSPending
PROPERTY TYPEResidential - Single Family
SCHOOLDistrict 129
Property Description
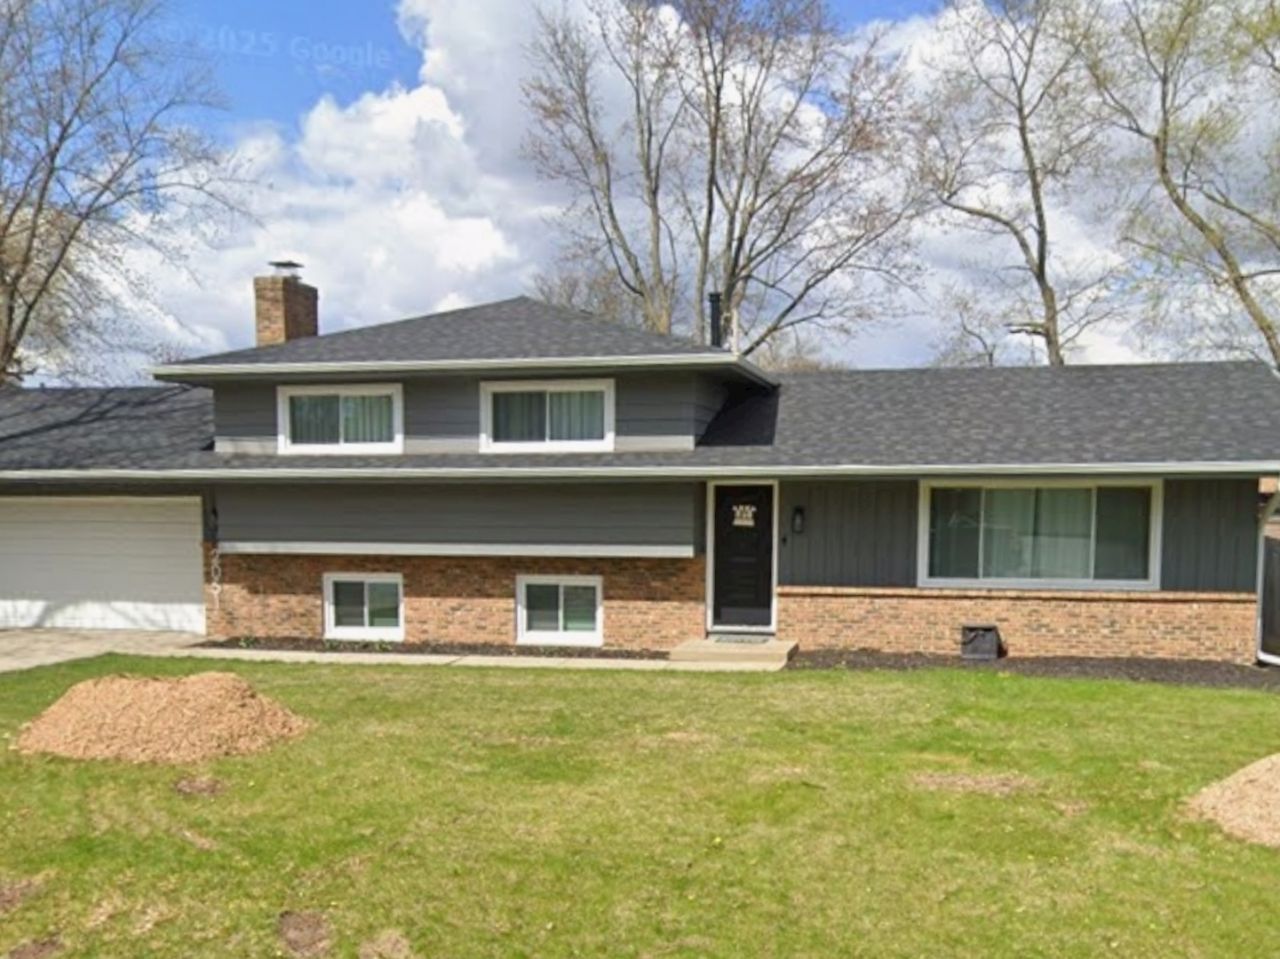
This is the one! Beautiful 4-bedroom 2.5 bath home in the highly sought-after Aurora University area. Step into your home sweet home upon being welcomed into a large living area with plenty of natural light. This move in ready home features a gorgeous, updated kitchen with stainless steel appliances, stunning cabinetry and countertops. In the lower level you step into a large family room equipped with a gas fireplace ready to host cozy movie nights. Gather in the large dining area with sliding door letting to step out into a large yard perfect for entertainment and play! Thiis home features updated bathrooms, an updated laundry room, and large 2 car garage. New roof and windows recently installed making for long term peace of mind! This home has everything you need to make yourself a home. Don't miss out, this one will go fast!
Property Features
Property Type: Residential - Single Family
Basement: Finished, Partial
Basement: Yes
Cooling: Central Air
Garage: 2
Heating: Forced Air
Lot Size: 88X125X92X126
Taxes: $5,940
Year Built: 1969
Feature Descriptions
Additional rooms: No additional rooms
Association Includes: None
Exterior: Vinyl Siding, Brick
Lot Dimensions: 88X125X92X126
Parcel#: 1530477012
Parking: Yes, Attached, Garage
Sewer: Public Sewer
Total Rooms: 8
Township: Aurora
Water: Well
Room Sizes
Bedroom 2: 12X8
Bedroom 3: 12X12
Bedroom 4: 13X8
Dining Room: 14X12
Family Room: 22X13
Kitchen: 16X9
Laundry: 5X6
Living Room: 20X13
Primary Bedroom: 11X15
Local Schools
School District: District 129
Listed By / Shown By
Listed By
Agency Name: Kettley & Co. Inc. - Aurora
Agency Phone: 630-896-5000
Shown By
Agency Title: Gambino Realtors
Agency Phone: 815-282-2222

Estimate Your Payment
Estimated Payment
$ 2,356.08 per month $1,748.79 Principal & Interest $495.00 Property Tax $112.29 Homeowner's Insurance
2051 Bryn Mawr Drive | MLS# 12658967
This single family home located at 2051 Bryn Mawr Drive, Aurora, IL 60506 is currently listed for sale with an asking price of $385,000. This property was built in 1969 and has 4 bedrooms and 2 full and 1 partial baths with 2124 sq. ft. Bryn Mawr Drive is located within the District 129 school district. Search Aurora real estate on www.gogambino.com today.