
BEDS3
BATHS2 full
SQUARE FEET3,240
MLS#12813195
STATUSNew
PROPERTY TYPEResidential - Single Family
SCHOOLDistrict 140
Property Description
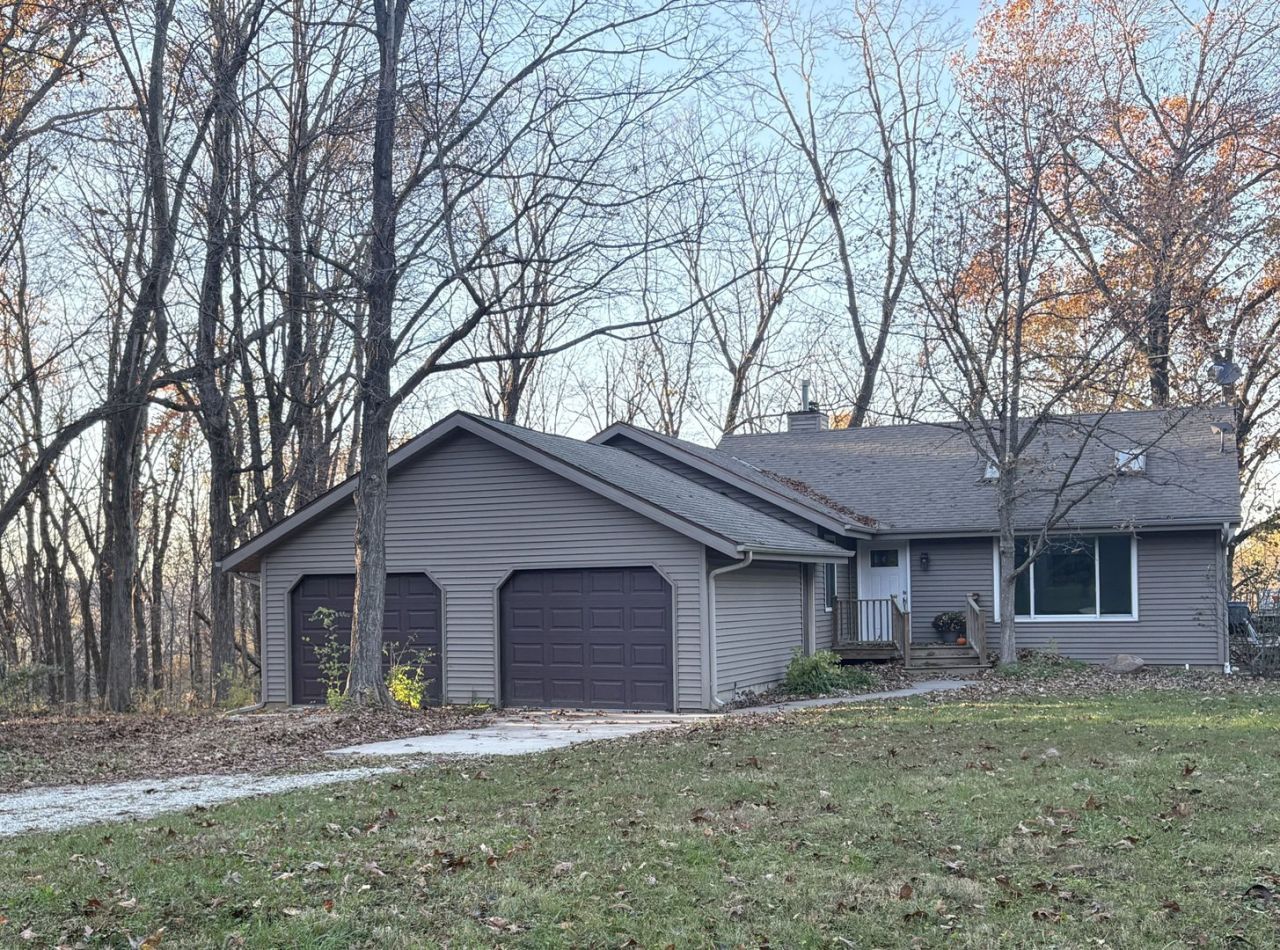
Wooded property along the Mackinaw River. 2 Parcels. Endless Possibilities. Secluded natural beauty with convenient access to thriving communities Room for family and friends. The home's main level has a functional, spacious layout, & the large rec room in the partially finished basement expands the living space. The unfinished portion has a 2nd bathroom, egress-equipped room suitable for a 4th bedroom & additional space ready to be finished to suite your needs. Enjoy nature your way. Trees, creeks, ravines & abundant wildlife (incl. deer & turkey) create a peaceful setting that feels worlds away from the everyday. Deer are numerous in this area, and many 140 to 180 class bucks have been taken from this and the surrounding properties. 2 SEPARATE PARCELS. The home is situated on 6.93 acres. The adjacent 5.53-acre wooded parcel can remain an extension of your natural sanctuary, or it can be sold or developed as a separate home site.
Property Features
Property Type: Residential - Single Family
Basement: Yes
Basement: Partially Finished, Unfinished, Full
Cooling: Central Air
Garage: 2
Heating: Gas
Lot Size: 12.46 Acres
Roof Type: Asphalt
Stories: 1.0
Taxes: $5,430
Year Built: 1979
Feature Descriptions
Additional rooms: No additional rooms
Association Includes: None
Exterior: Vinyl Siding, Frame
Lot Dimensions: 750 x 725
Parcel#: 1907400016
Parking: Yes, Attached, Garage
Sewer: Septic Tank
Total Rooms: 7
Township: Kansas
Water: Well
Room Sizes
Bedroom 2: 11X16
Bedroom 3: 12X12
Dining Room: 12X18
Family Room: 14X28
Kitchen: 10X18
Laundry: 7X14
Living Room: 12X17
Primary Bedroom: 16X17
Local Schools
School District: District 140
Listed By / Shown By
Listed By
Agency Name: Beycome Brokerage Realty LLC
Agency Phone: 804-656-5007
Shown By
Agency Title: Gambino Realtors
Agency Phone: 815-282-2222

Estimate Your Payment
Estimated Payment
$ 4,314.85 per month $3,629.31 Principal & Interest $452.50 Property Tax $233.04 Homeowner's Insurance
2055 N Elkins Lane | MLS# 12813195
This single family home located at 2055 N Elkins Lane , Carlock, IL 61725 is currently listed for sale with an asking price of $799,000. This property was built in 1979 and has 3 bedrooms and 2 full baths with 3240 sq. ft. N Elkins Lane is located within the District 140 school district. Search Carlock real estate on www.gogambino.com today.