
BEDS3
BATHS3 full
SQUARE FEET1,700
MLS#12707498
STATUSActive
PROPERTY TYPEResidential -
SUBDIVISIONCarillon North
SCHOOLDistrict 127
Property Description
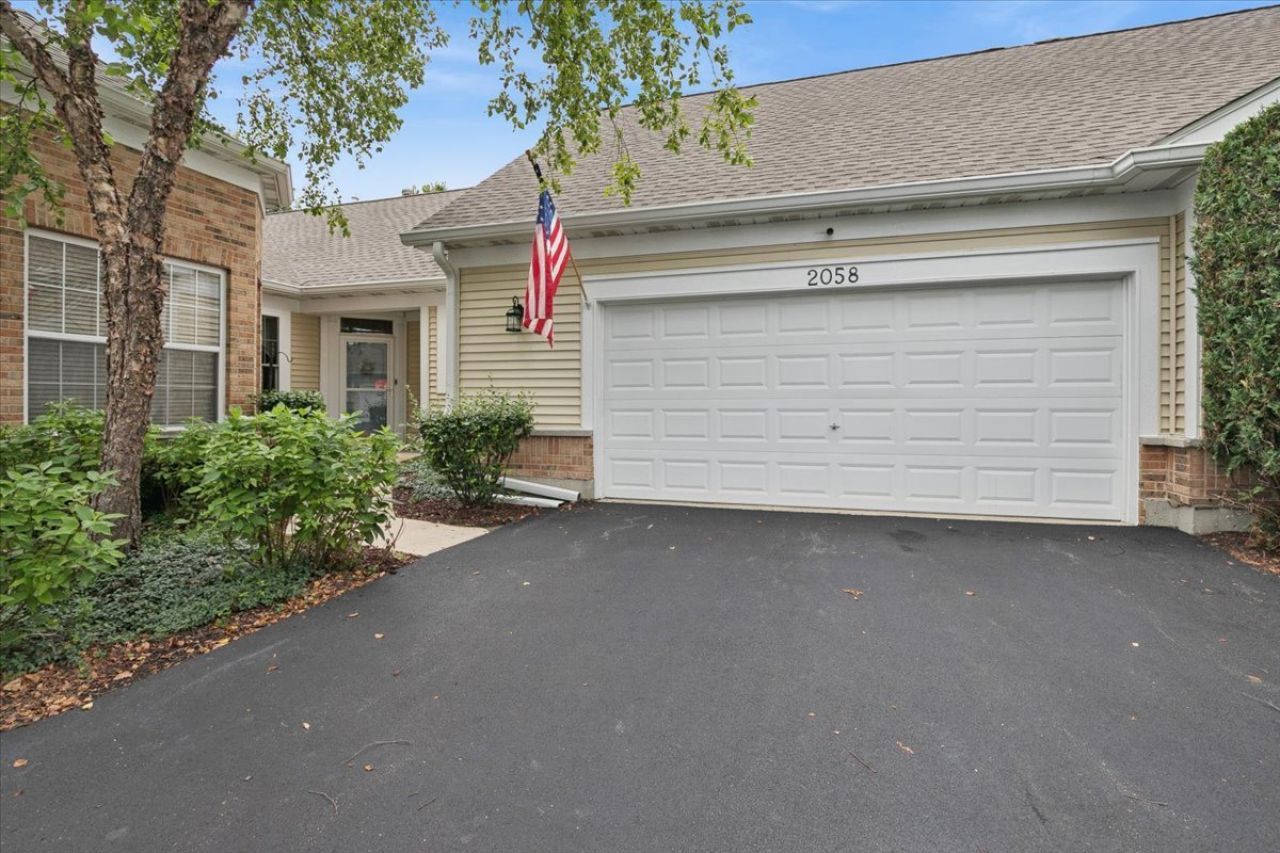
Welcome to this rare, completely ADA-compliant and handicap-accessible Carmel model, perfectly situated on a premium corner lot with serene courtyard views. The main level boasts stunning hickory hardwood floors, crown moulding throughout, elegant ceramic tile, and a chef's kitchen outfitted with solid cherry cabinetry, a Bosch dishwasher (2023), and an induction oven (2024). Smart-home convenience is built right in with voice-activated Alexa Levolor blinds on the family room and bedroom windows. The fully waterproofed, finished basement adds invaluable living space with a 3rd bedroom and full 3rd bath. Enjoy elite outdoor living on the massive 20x14 paver patio, featuring a 19x14 lighted retractable awning (2025). An oversized 2-car garage provides excellent storage. Mechanically pristine, the home features Pella windows and back door (2023), new window treatments (2025), HVAC (2020) with a whole-house humidifier (2025), water heater (2018), and a newer whole-house backup generator for ultimate peace of mind. A truly one-of-a-kind, worry-free luxury home!
Property Features
Property Type: Residential -
Basement: Yes
Basement: Finished, Unfinished, Crawl Space, Full
Cooling: Central Air
Fireplaces: 1
Garage: 2.5
Heating: Natural Gas
Lot Size: 0
Stories: 1.0
Taxes: $9,346
Year Built: 2002
Amenities
1st Floor Bedroom
1st Floor Full Bath
Storage
Walk-In Closet(s)
Workshop
Feature Descriptions
Additional rooms: Breakfast Room, Bonus Room, Storage
Appliances: Range, Microwave, Dishwasher, Refrigerator, Washer, Dryer, Disposal, Water Softener Owned
Association Includes: Insurance, Clubhouse, Exercise Facilities, Pool, Lawn Care, Snow Removal
Exterior: Aluminum Siding
Fireplace: Gas Log, Gas Starter
Fireplace Location(s): Living Room
HOA Fee: 395/ Monthly
Laundry: Main Level, In Unit
Lot: Common Grounds
Lot Dimensions: 0.08
Parcel#: 06143080740000
Parking: Asphalt, Garage Door Opener, Yes, Garage Owned, Attached, Garage
Pet Allowed: Cats OK, Dogs OK
Sewer: Public Sewer
Total Rooms: 8
Township: Avon
Water: Lake Michigan
Room Sizes
Breakfast Room: 9X12
Bonus Room: 32X20
Storage: 25X24
Bedroom 2: 13X10
Bedroom 3: 13X16
Family Room: 16X11
Kitchen: 11X17
Laundry: 9X7
Living Room: 21X24
Primary Bedroom: 15X22
Local Schools
School District: District 127
Listed By / Shown By
Listed By
Agency Name: Baird & Warner
Agency Phone: 847-367-1855
Shown By
Agency Title: Gambino Realtors
Agency Phone: 815-282-2222

Estimate Your Payment
Estimated Payment
$ 3,074.97 per month $2,157.60 Principal & Interest $778.83 Property Tax $138.54 Homeowner's Insurance
2058 Carillon Drive | MLS# 12707498
This home located at 2058 Carillon Drive, Grayslake, IL 60030 is currently listed for sale with an asking price of $475,000. This property was built in 2002 and has 3 bedrooms and 3 full baths with 1700 sq. ft. Carillon Drive is located in the Carillon North subdivision within the District 127 school district. Search Carillon North real estate on www.gogambino.com today.