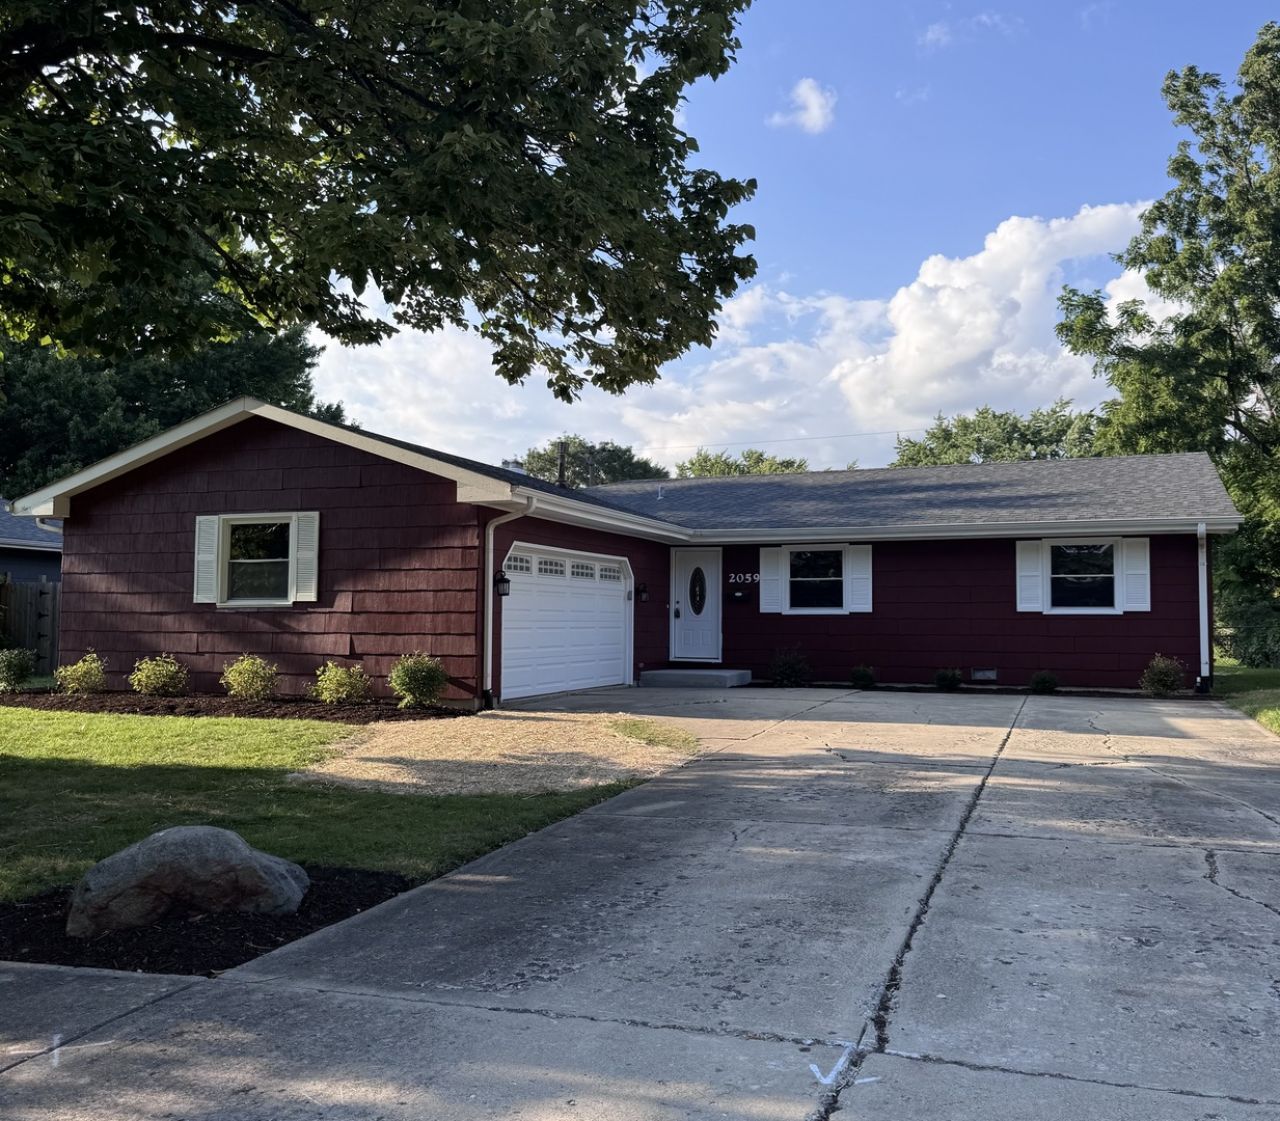

BEDS3
BATHS2 full
SQUARE FEET1,456
MLS#12743584
STATUSNew
PROPERTY TYPEResidential - Single Family
SCHOOLDistrict 129
Property Description
Welcome to this beautifully renovated 3 bedroom, 2 full bath home offering modern updates throughout. The brand new kitchen features stylish cabinetry with soft close cabinets and drawers, along with new stainless steel appliances. Both bathrooms have been tastefully updated, while new carpet and fresh paint throughout create a bright, move in ready feel. The inviting living room features a wood burning fireplace, perfect for cozy evenings. Outside, the fully fenced backyard offers a spacious brick paver patio, ideal for outdoor dining, entertaining, or relaxing. Additional features include a 2 car attached garage and a quiet location on a dead end street, with a peaceful pond at the end of the street. Conveniently located near parks, schools, shopping, restaurants and I-88. This beautifully updated home combines modern finishes with comfortable living in a fantastic location. Schedule your showing today, this home won't last long!!
Property Features
Property Type: Residential - Single Family
Basement: None
Cooling: Central Air
Fireplaces: 1
Garage: 2
Heating: Natural Gas, Forced Air
Home Style: Ranch
Lot Size: 9,147
Roof Type: Asphalt
Taxes: $6,451
Year Built: 1975
Feature Descriptions
Additional rooms: No additional rooms
Appliances: Range, Microwave, Dishwasher, Refrigerator
Association Includes: None
Dining Room: Kitchen/Dining Combo
Exterior: Cedar
Fireplace: Wood Burning
Fireplace Location(s): Living Room
Lot Dimensions: 9147
Parcel#: 1518251005
Parking: Concrete, Yes, Garage Owned, Attached, Garage
Sewer: Public Sewer
Total Rooms: 5
Township: Aurora
Water: Public
Room Sizes
Bedroom 2: 10X11
Bedroom 3: 12X14
Kitchen: 10X10
Living Room: 17X28
Primary Bedroom: 13X16
Local Schools
High School: West Aurora High School
Middle School: Jefferson Middle School
Elementary School: Hall Elementary School
School District: District 129
Listed By / Shown By
Listed By
Agency Name: Baird & Warner Fox Valley - Geneva
Agency Phone: 630-377-1855
Shown By
Agency Title: Gambino Realtors
Agency Phone: 815-282-2222

Estimate Your Payment
Estimated Payment
$ 2,471.17 per month $1,816.92 Principal & Interest $537.58 Property Tax $116.67 Homeowner's Insurance
2059 Robert Street | MLS# 12743584
This single family home located at 2059 Robert Street, Aurora, IL 60506 is currently listed for sale with an asking price of $400,000. This property was built in 1975 and has 3 bedrooms and 2 full baths with 1456 sq. ft. Robert Street is located within the District 129 school district. Search Aurora real estate on www.gogambino.com today.