
BEDS2
BATHS2 full 1 partial
SQUARE FEET1,680
MLS#202606120
STATUSActive
PROPERTY TYPEResidential - Single Family
SCHOOLOrangeville 203
Property Description
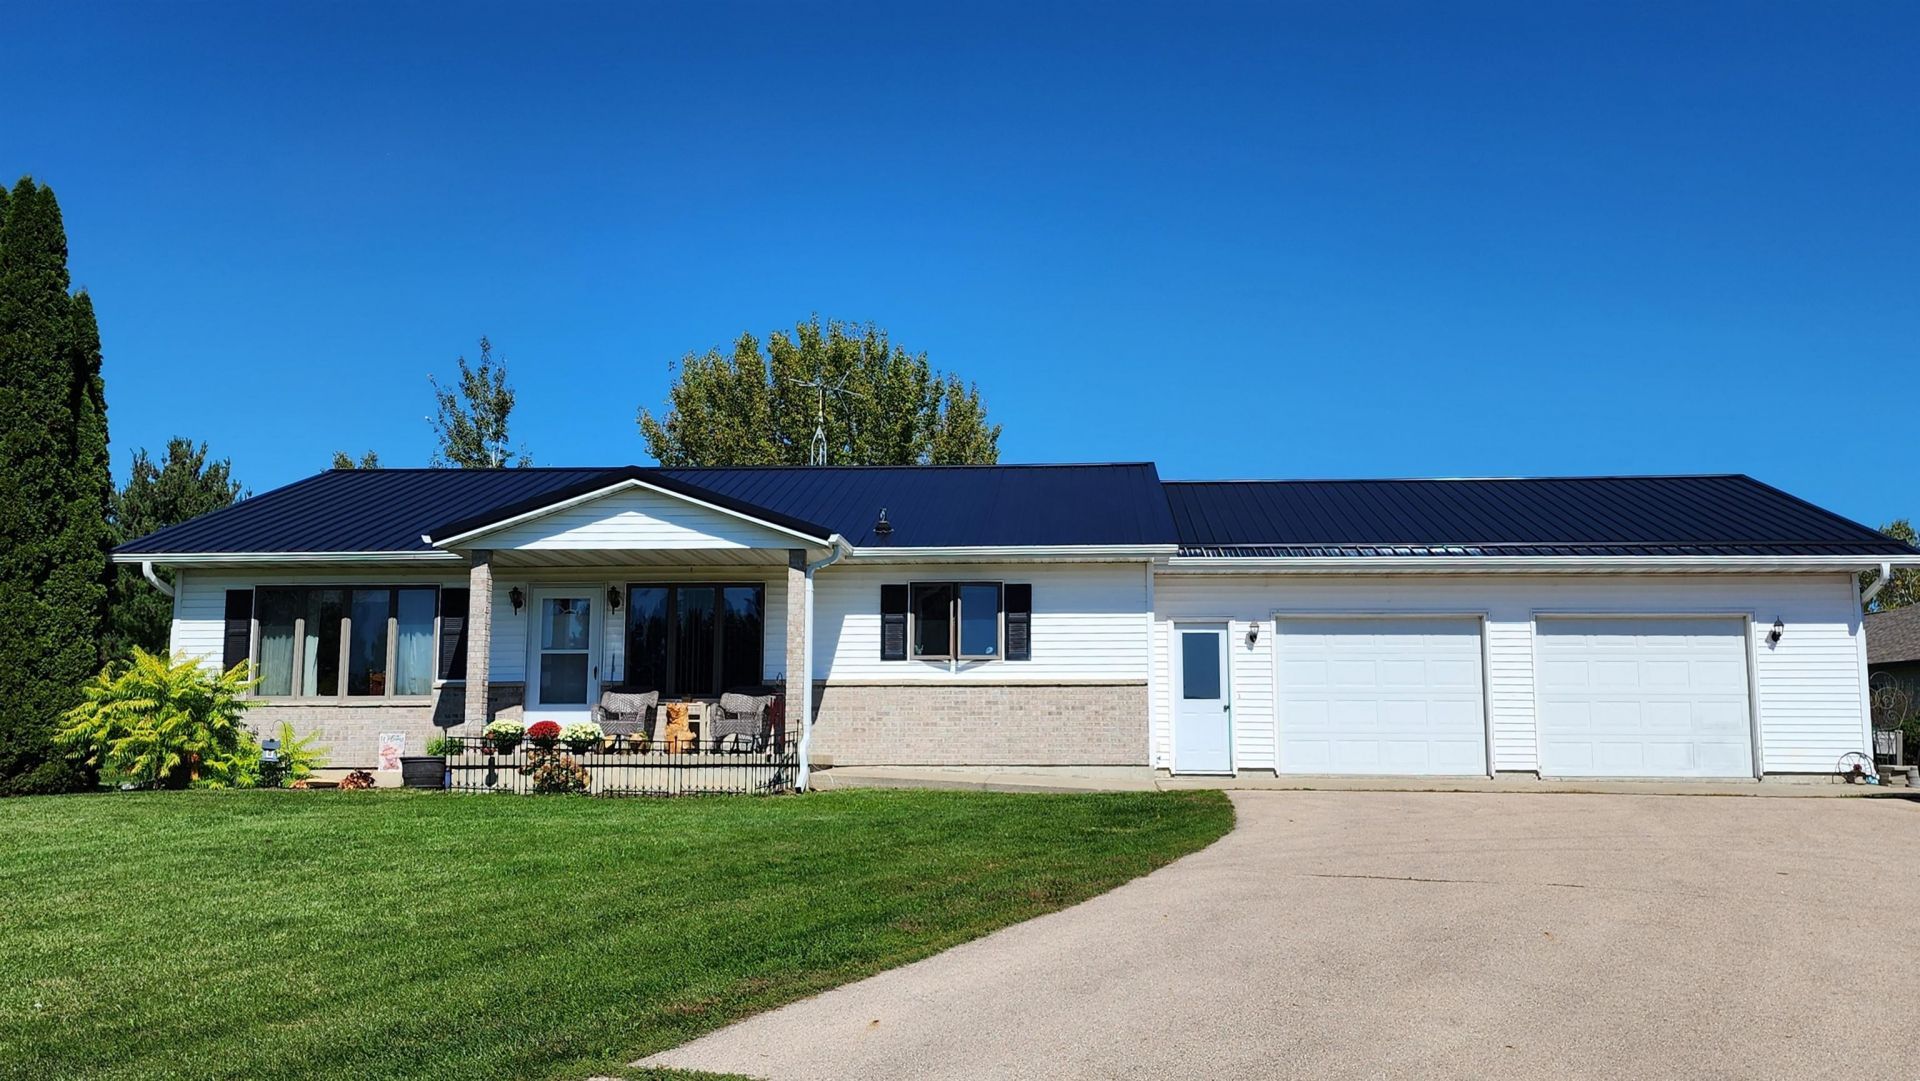
Gorgeous Highview Estates . The perfect floorplan where everything you need is conveniently located on the main floor. New steel roof in 2022. Casement windows . Walk in closets. Flooring consists of carpet & hard surface. The main floor bath has a linen closet & a tub / shower. There is a second full bath with a walk in shower combined with the laundry room. The gas dryer was new in 2024. The homes kitchen has a gas stove, lazy susans , pantry & the dishwasher , microwave & frig were new in 2024. The homes large basement could easily be finished for more rooms & there are 2 windows you could convert to egress plus a stubbed in bathroom. In addition to the main stairs, there is a second set going to the basement from the garage making it perfect for a separate entrance. Need a big garage ? The 1080 sqr ft, 36' deep x 29' wide should do the trick. There are 2 service doors, storage & a new opener. 200 service. Hard surface , extra wide drive. Pretty views. Short walk to park. Nice property !!
Property Features
Property Type: Residential - Single Family
Basement: Yes
Cooling: Central Air
Garage: 3
Heating: Forced Air, Natural Gas
Home Style: Ranch
Lot Size: 0.34 Acres
Roof Type: Metal
Taxes: $7,318
Appliances
Dishwasher
Dryer
Microwave
Refrigerator
Stove/Cooktop
Water Softener
Feature Descriptions
Basement: Full
Exterior: Brick/Stone
General Features: Laundry 1st Floor, Main Floor Primary, Porch Covered
Land features: Country View, Subdivision
Sewer: City/Community
Water: City/Community
Room Sizes
Bedroom 1: 17 X 23 Level - Main
Bedroom 2: 14 X 13 Level - Main
Kitchen: 18 X 14 Level - Main
Living Room: 20 X 14 Level - Main
Dining Room: 16 X 13 Level - Main
LAUN: 16 X 5 Level - Main
Local Schools
School District: Orangeville 203
Listed By / Shown By
Listed By
Agency Name: Haylo Lifestyle Properties
Shown By
Agency Title: Gambino Realtors
Agency Phone: 815-282-2222

Estimate Your Payment
Estimated Payment
$ 1,769.50 per month $1,089.70 Principal & Interest $609.83 Property Tax $69.97 Homeowner's Insurance
206 Hancock Drive | MLS# 202606120
This single family home located at 206 Hancock Drive, Orangeville, IL 61060 is currently listed for sale with an asking price of $239,900. This property has 2 bedrooms and 2 full and 1 partial baths with 1680 sq. ft. Hancock Drive is located within the Orangeville 203 school district. Search Orangeville real estate on www.gogambino.com today.