
BEDS3
BATHS2 full
SQUARE FEET2,118
MLS#12728872
STATUSActive
PROPERTY TYPEResidential - Single Family
SCHOOLDistrict 404
Property Description
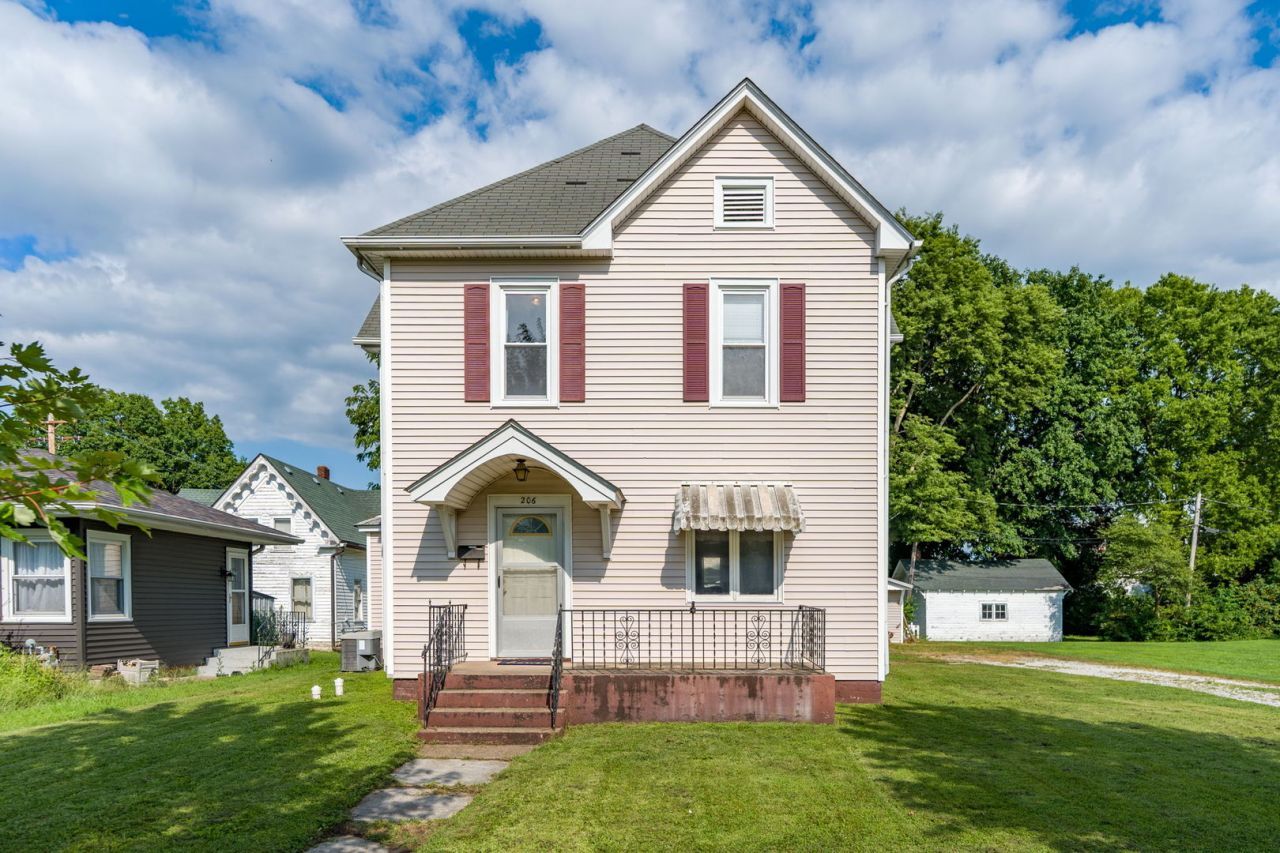
You're sure to love this incredible 2-story home, filled with beautiful original character and modern updates! Featuring gorgeous woodwork, pocket doors, an open foyer staircase, a second staircase, a walk-up attic, and transom windows, this home is packed with timeless charm while still holding many modern amenities. The main level offers a welcoming foyer, spacious living room, parlor, formal dining room, office, two full bathrooms, laundry room, and a large updated kitchen. Upstairs, you'll find three generously sized bedrooms, plus a versatile bonus room that would make a great walk-in closet, nursery, or home office. There's also an additional space that could be finished to create a third full bathroom. Outside, enjoy an easy-to-maintain yard and a 2-car garage, all located near downtown Aledo's restaurants, shops, parks, and events. With its beautiful historic details, spacious layout, and convenient location, this home is a must-see! Home is being sold in AS IS condition- but for added peace of mind the sellers are offering a Home Warranty Inc Home Warranty with an acceptable offer. Call today to schedule your private showing!
Property Features
Property Type: Residential - Single Family
Basement: Cellar, Partial
Basement: Yes
Cooling: Central Air
Garage: 2
Heating: Natural Gas, Forced Air
Lot Size: 0.17 Acres
Taxes: $4,302
Year Built: 1910
Feature Descriptions
Additional rooms: Walk In Closet, Office, Foyer
Appliances: Range, Dishwasher, Refrigerator, Washer, Dryer
Association Includes: None
Dining Room: Separate
Exterior: Vinyl Siding
Laundry: Main Level
Lot: Level
Lot Dimensions: 120 x 60
Parcel#: 101017437005
Parking: Detached, Garage
Sewer: Public Sewer
Total Rooms: 8
Township: Mercer
Water: Public
Room Sizes
Walk In Closet: 9X9
Office: 9X11
Foyer: 9X13
Bedroom 2: 11X11
Bedroom 3: 10X14
Dining Room: 10X14
Family Room: 19X11
Kitchen: 19X13
Laundry: 8X10
Living Room: 11X13
Primary Bedroom: 14X11
Local Schools
High School: Mercer County High School
Middle School: Mercer County Junior High School
Elementary School: Apollo Elementary School
School District: District 404
Listed By / Shown By
Listed By
Agency Name: Real Broker, LLC
Agency Phone: 855-450-0442
Shown By
Agency Title: Gambino Realtors
Agency Phone: 815-282-2222

Estimate Your Payment
Estimated Payment
$ 1,035.26 per month $635.92 Principal & Interest $358.50 Property Tax $40.83 Homeowner's Insurance
206 N College Avenue | MLS# 12728872
This single family home located at 206 N College Avenue, Aledo, IL 61231 is currently listed for sale with an asking price of $140,000. This property was built in 1910 and has 3 bedrooms and 2 full baths with 2118 sq. ft. N College Avenue is located within the District 404 school district. Search Aledo real estate on www.gogambino.com today.