
BEDS3
BATHS2 full 1 partial
SQUARE FEET2,838
MLS#12654809
STATUSNew
PROPERTY TYPEResidential - Single Family
SCHOOLDistrict 125
Property Description
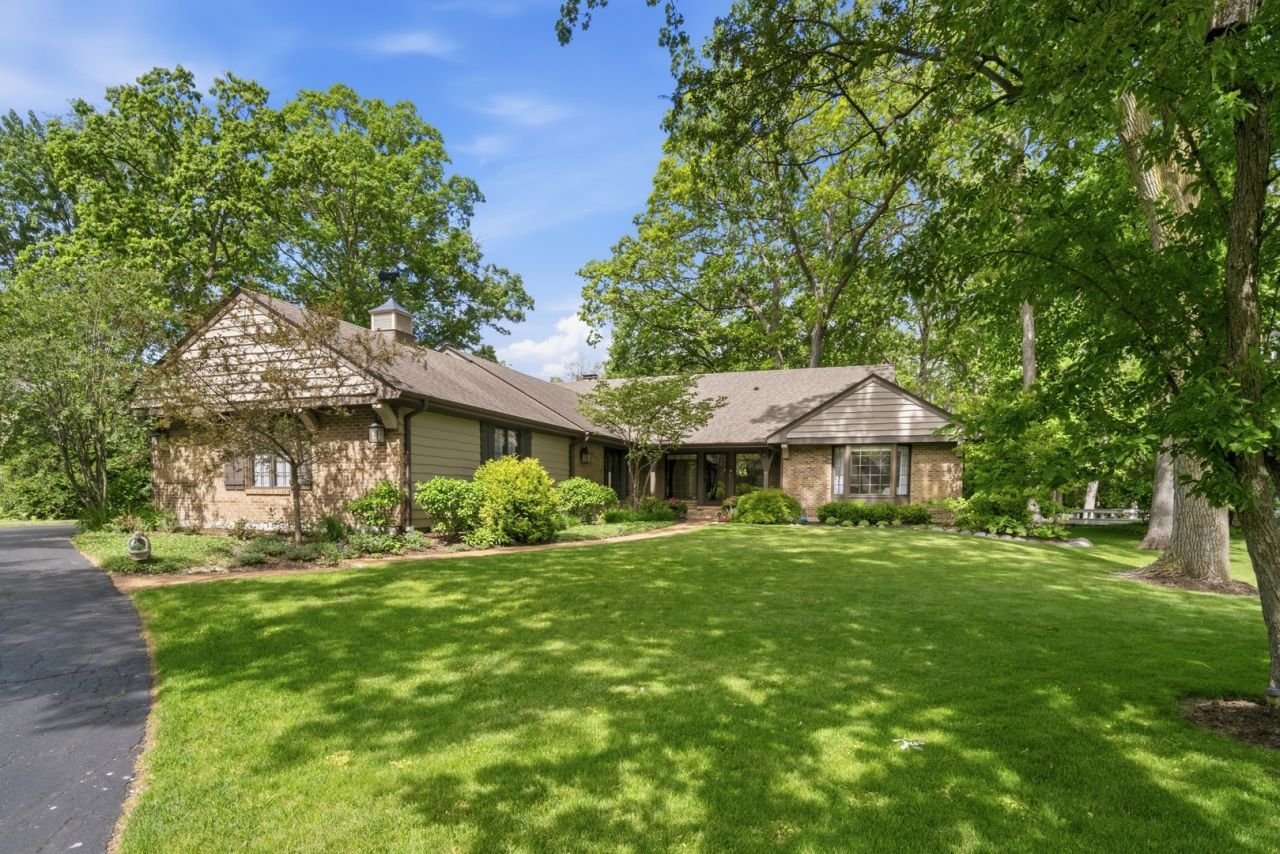
Situated in one of the area's most desirable neighborhoods and located within the award-winning District 103 and Stevenson High School District 125 boundaries, this meticulously maintained 3-bedroom, 2.5-bath ranch home offers exceptional comfort, space, and opportunity. Designed for easy single-level living, the home features a spacious primary suite with abundant closet space, including two separate walk-in closets and a large primary bath with separate double vanity dressing area. Two additional generously sized bedrooms share a second full bath, while an updated half bath adds convenience for guests. Thoughtfully designed with storage throughout, this home offers functionality rarely found in ranch living. A welcoming screened porch provides the perfect space for relaxing or entertaining, while the expansive unfinished basement offers endless possibilities for additional living space, recreation, fitness, or storage. This home presents a wonderful opportunity to enjoy as-is or customize over time - all in a premier location close to parks, shopping, dining, and top-rated schools. A rare offering combining timeless quality, abundant space, and an unbeatable neighborhood setting.
Property Features
Property Type: Residential - Single Family
Basement: Unfinished, Partial
Basement: Yes
Cooling: Central Air
Fireplaces: 1
Garage: 2
Heating: Heat Pump
Lot Size: 0.53 Acres
Roof Type: Asphalt
Taxes: $19,776
Year Built: 1980
Feature Descriptions
Additional rooms: Screened Porch, Foyer, Eating Area
Association Includes: None
Dining Room: Separate
Exterior: Brick, Cedar
Fireplace Location(s): Family Room
Lot Dimensions: 0.53
Parcel#: 15131030150000
Parking: Yes, Garage Owned, Attached, Garage
Sewer: Public Sewer
Total Rooms: 8
Township: Vernon
Water: Lake Michigan
Room Sizes
Screened Porch: 12X19
Foyer: 10X23
Eating Area: 9X24
Bedroom 2: 11X14
Bedroom 3: 12X14
Dining Room: 13X17
Family Room: 22X16
Kitchen: 11X17
Laundry: 8X15
Living Room: 16X21
Primary Bedroom: 14X18
Local Schools
High School: Adlai E Stevenson High School
Middle School: Daniel Wright Junior High School
Elementary School: Laura B Sprague School
School District: District 125
Listed By / Shown By
Listed By
Agency Name: @properties Christie's International Real Estate
Agency Phone: 847-295-0700
Shown By
Agency Title: Gambino Realtors
Agency Phone: 815-282-2222

Estimate Your Payment
Estimated Payment
$ 5,394.33 per month $3,520.29 Principal & Interest $1,648.00 Property Tax $226.04 Homeowner's Insurance
206 Surrey Lane | MLS# 12654809
This single family home located at 206 Surrey Lane , Lincolnshire, IL 60045 is currently listed for sale with an asking price of $775,000. This property was built in 1980 and has 3 bedrooms and 2 full and 1 partial baths with 2838 sq. ft. Surrey Lane is located within the District 125 school district. Search Lincolnshire real estate on www.gogambino.com today.