
BEDS2
BATHS2 full
SQUARE FEET2,097
MLS#12726884
STATUSNew
PROPERTY TYPEResidential - Single Family
SCHOOLDistrict 214
Property Description
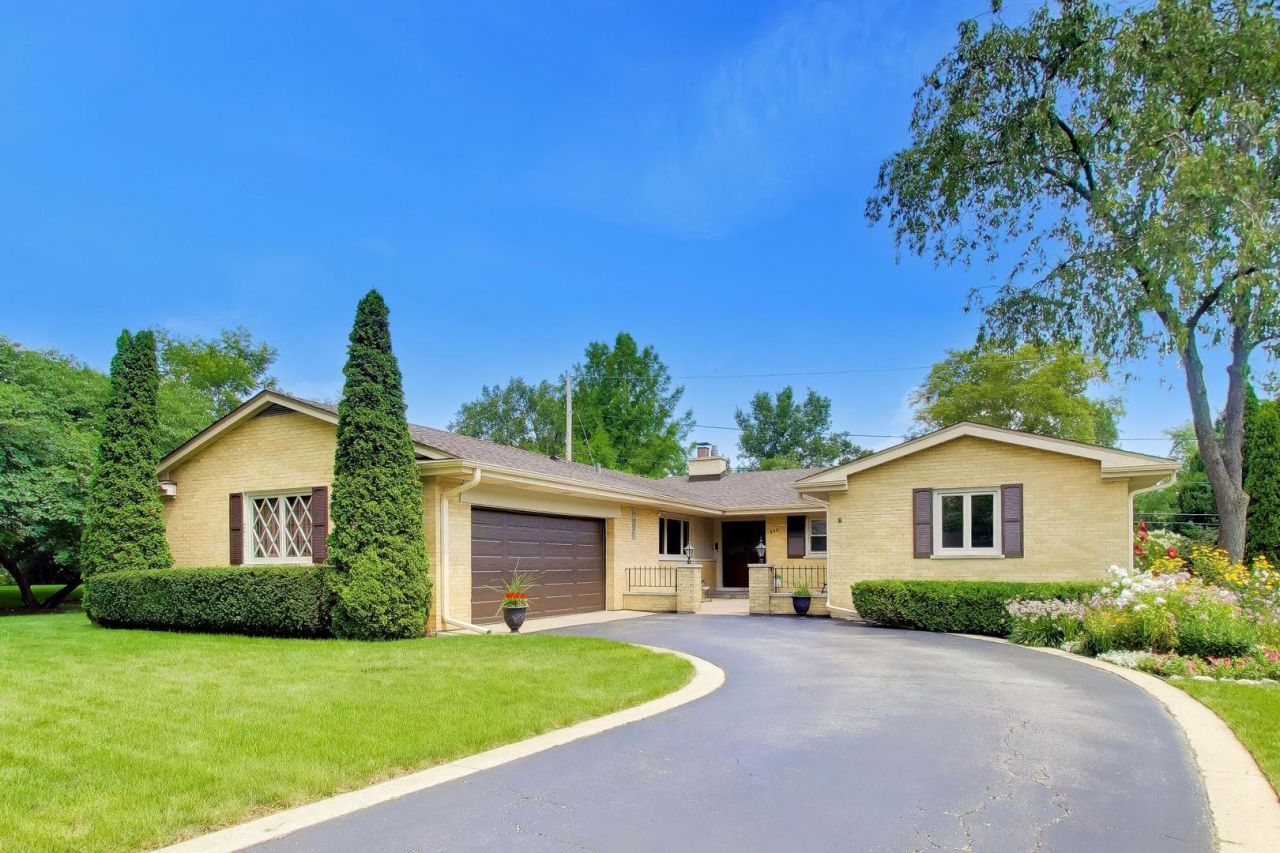
Sprawling brick ranch (2097 sq ft on 1st floor including the sun room) with attached 2 car garage + unfinished basement. Pristine condition and ideal, close-to-town Mt Prospect location. Welcoming foyer leads to spacious living/dining room with gorgeous crown molding, hardwood floors, and impressive fireplace. Mid-century modern kitchen with pantry, stainless steel appliances and eating area. 2 spacious bedrooms, 2 full baths, den, family room, and sun room complete the first floor. Huge, unfinished basement with tons of potential. New roof in 2025 (by Smart Roofing), copper plumbing, new garage door 2026, overhead sewers, updated windows (2004-2023). Park-like property next door, owned by Mount Prospect, can never be developed. Walking distance to downtown Mt Prospect (Metra station, restaurants, and shopping) and top-rated Lyons elementary. Floor plan in photos and additional information.
Property Features
Property Type: Residential - Single Family
Basement: Yes
Basement: Unfinished, Full
Cooling: Central Air
Fireplaces: 1
Garage: 2.5
Heating: Natural Gas, Forced Air
Home Style: Ranch
Lot Size: 57.5 x 119 x 91 x 109
Taxes: $11,091
Year Built: 1962
Amenities
1st Floor Full Bath
Feature Descriptions
Additional rooms: Den, Foyer, Storage, Sun Room
Appliances: Microwave, Dishwasher, Refrigerator, Washer, Dryer, Cooktop, Oven, Range Hood
Association Includes: None
Dining Room: Combined w/ LivRm
Exterior: Brick
Fireplace: Wood Burning
Fireplace Location(s): Living Room
Lot: Irregular Lot
Lot Dimensions: 57.5 x 119 x 91 x 109
Other Equipment: Sump Pump
Parcel#: 08123120790000
Parking: Asphalt, Garage Door Opener, Yes, Garage Owned, Attached, Garage
Sewer: Public Sewer, Overhead Sewers
Total Rooms: 7
Township: Elk Grove
Water: Lake Michigan, Public
Room Sizes
Den: 12X10
Foyer: 7X5
Storage: 50X27
Sun Room: 18X8
Bedroom 2: 17X12
Dining Room: 11X10
Family Room: 15X12
Kitchen: 21X10
Living Room: 19X15
Primary Bedroom: 16X15
Local Schools
High School: Prospect High School
Middle School: Lincoln Junior High School
Elementary School: Lions Park Elementary School
School District: District 214
Listed By / Shown By
Listed By
Agency Name: @properties Christie's International Real Estate
Agency Phone: 847-692-5522
Shown By
Agency Title: Gambino Realtors
Agency Phone: 815-282-2222

Estimate Your Payment
Estimated Payment
$ 3,582.45 per month $2,497.82 Principal & Interest $924.25 Property Tax $160.39 Homeowner's Insurance
206 W Hiawatha Trail | MLS# 12726884
This single family home located at 206 W Hiawatha Trail , Mount Prospect, IL 60056 is currently listed for sale with an asking price of $549,900. This property was built in 1962 and has 2 bedrooms and 2 full baths with 2097 sq. ft. W Hiawatha Trail is located within the District 214 school district. Search Mount Prospect real estate on www.gogambino.com today.