
BEDS1
BATHS1 full
SQUARE FEET1,050
MLS#12808501
STATUSNew
PROPERTY TYPEResidential - Condominium
SUBDIVISIONHamilton Place
SCHOOLDistrict 211
Property Description
Beautifully Updated Living in a Highly Desirable Palatine Community! This inviting home features a modern, open-concept floor plan with an updated kitchen showcasing granite countertops, a custom tile backsplash, and stainless steel appliances. The kitchen flows seamlessly into the living room, complete with a cozy electric fireplace and access to the private patio. The spacious bedroom offers abundant natural light, two closets, including a walk-in, and its own patio access. A storage closet just off the patio provides additional storage. The bathroom features a newer tub and tile surround (2024). Additional improvements include a newer water heater (2024), furnace and A/C (2016), newer dishwasher (2023), and brand-new bedroom carpeting (October 2026). In-unit laundry adds to the convenience of everyday living. Ideally situated near scenic bike paths, downtown Palatine, shopping, restaurants, the Metra train station, Palatine Hills Golf Course, and Palatine Public Library. Located in a pet-friendly community, this home offers an excellent combination of comfort, convenience, and low-maintenance living!
Property Features
Property Type: Residential - Condominium
Basement: None
Cooling: Central Air
Fireplaces: 1
Heating: Gas
Lot Size: COMMON
Stories: 1.0
Taxes: $4,711
Year Built: 1988
Amenities
1st Floor Bedroom
1st Floor Full Bath
Storage
Walk-In Closet(s)
Feature Descriptions
Additional rooms: Walk In Closet
Appliances: Range, Microwave, Dishwasher, Refrigerator, Stainless Steel Appliance(s)
Association Amenities: Storage
Association Includes: Water, Insurance, Exterior Maintenance, Lawn Care, Scavenger, Snow Removal
Dining Room: Separate, Combined w/ LivRm
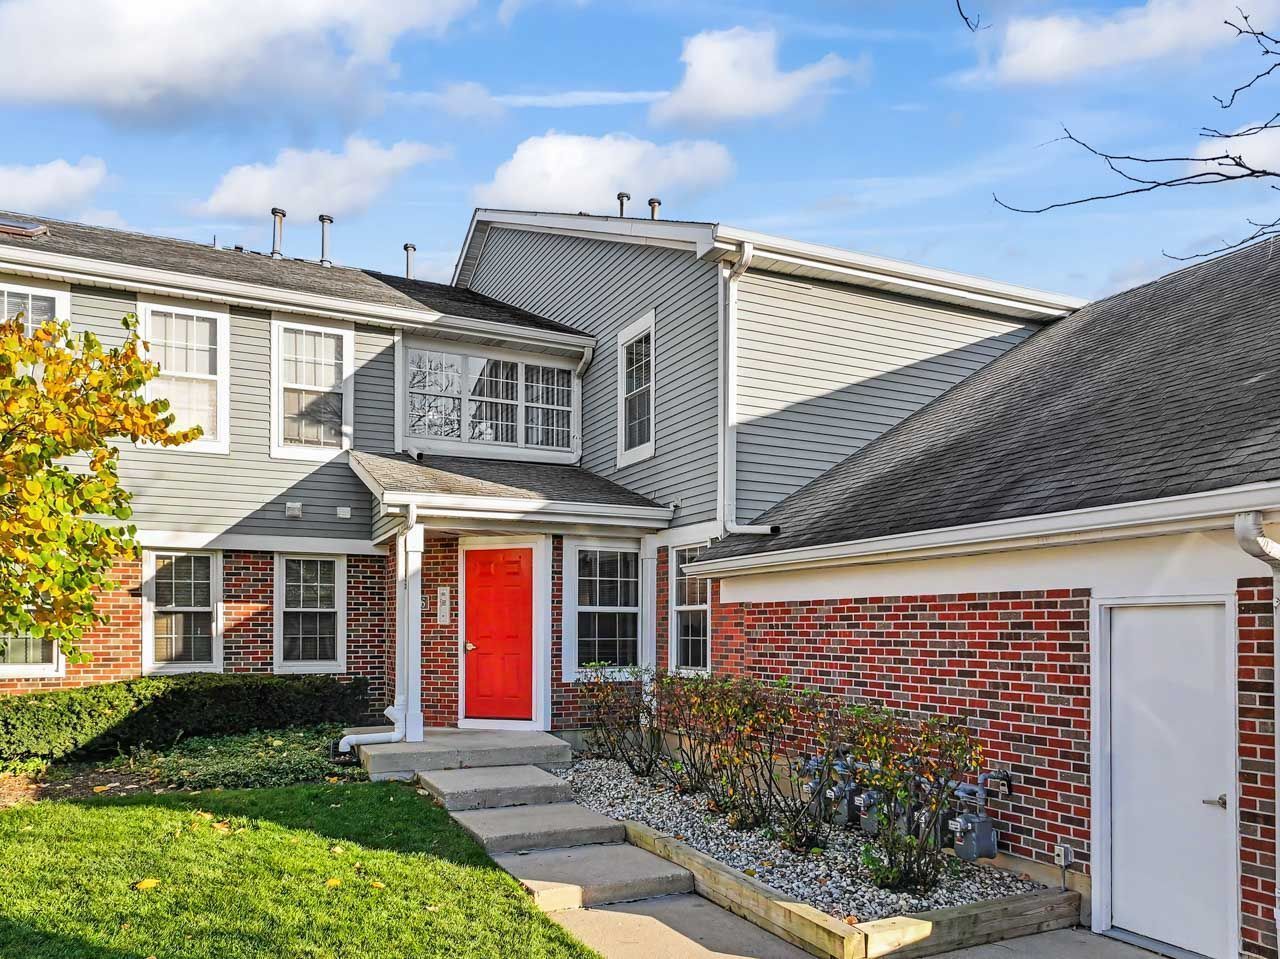
Exterior: Aluminum Siding, Brick
Fireplace: Electric
Fireplace Location(s): Living Room
HOA Fee: 242/ Monthly
Laundry: Main Level, In Unit
Lot Dimensions: COMMON
Other Equipment: TV-Cable, CO Detectors
Parcel#: 02152000351007
Parking: Unassigned, Guest, Yes, Other
Pet Allowed: Cats OK, Dogs OK, Number Limit
Sewer: Public Sewer
Total Rooms: 4
Township: Palatine
Water: Lake Michigan
Room Sizes
Walk In Closet: 7X5
Dining Room: 11X10
Kitchen: 11X10
Laundry: 5X3
Living Room: 15X13
Primary Bedroom: 14X11
Local Schools
High School: Palatine High School
Middle School: Walter R Sundling Middle School
Elementary School: Gray M Sanborn Elementary School
School District: District 211
Listed By / Shown By
Listed By
Agency Name: RE/MAX Suburban
Agency Phone: 847-577-9797
Shown By
Agency Title: Gambino Realtors
Agency Phone: 815-282-2222

Estimate Your Payment
Estimated Payment
$ 1,383.55 per month $931.17 Principal & Interest $392.58 Property Tax $59.79 Homeowner's Insurance
206 W Jennifer Lane , Unit 1-1B | MLS# 12808501
This condo located at 206 W Jennifer Lane , Unit 1-1B, Palatine, IL 60067 is currently listed for sale with an asking price of $205,000. This property was built in 1988 and has 1 bedrooms and 1 full baths with 1050 sq. ft. W Jennifer Lane , Unit 1-1B is located in the Hamilton Place subdivision within the District 211 school district. Search Hamilton Place real estate on www.gogambino.com today.