
BEDS5
BATHS4 full 1 partial
SQUARE FEET3,600
MLS#12572794
STATUSNew
PROPERTY TYPEResidential - Single Family
SCHOOLDistrict 225
Property Description
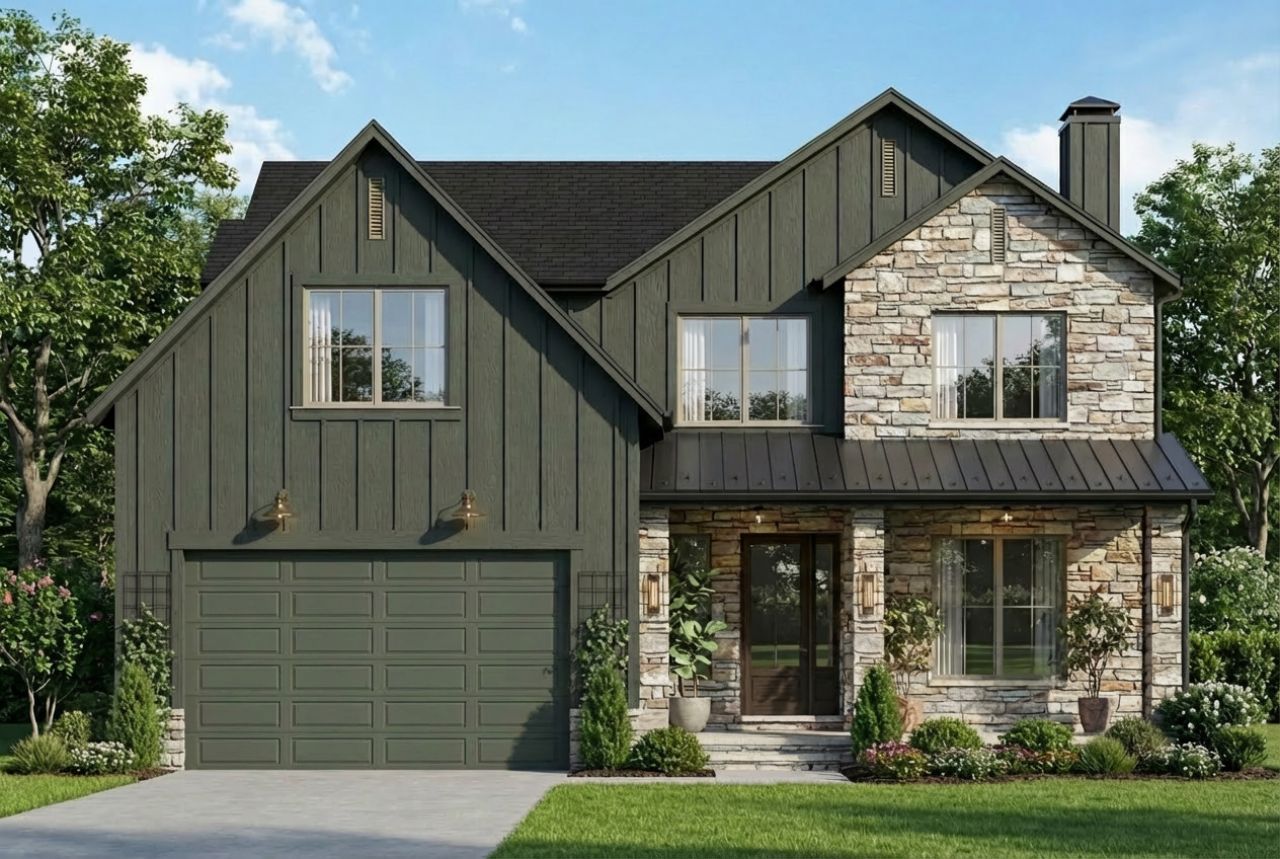
Introducing a stunning new construction home by The Emjay Group, a trusted North Shore builder known for homes built to last and designed to be lived in, brought to life in partnership with the design team behind Bishop Studio. Here, true luxury lives in the details! Gorgeous solid white oak hardwood floors flow through the main and second levels, showcased by a custom white oak staircase and soaring 10 ft ceilings. The chef's kitchen is a showstopper, with Thermador appliances, a custom hood, mitered quartzite countertops, a painted island, and a walk-in pantry. A library with custom cabinetry, mudroom with built-in lockers, and a deck off the dining room make the main level as functional as it is beautiful. Upstairs, 4 bedrooms and 3 full baths include a primary retreat with heated bath floors and its own private balcony, plus convenient second floor laundry. The lower level offers 9.5 ft ceilings and a 5th bedroom. Fully wired for smart home living with Sonos, HVAC and garage control, exterior cameras, and motorized window coverings. All of this within walking distance of the Metra and Northbrook's charming, revitalized downtown, full of great dining and shopping. Warm, refined, and effortlessly livable, this is the one you've been waiting for!
Property Features
Property Type: Residential - Single Family
Basement: Yes
Basement: Finished, None, Full
Cooling: Central Air
Garage: 2
Heating: Natural Gas, Radiant Floor
Lot Size: 60 X 152 X 89 X 99
Year Built: 2026
Amenities
Built-in Features
Walk-In Closet(s)
High Ceilings
Feature Descriptions
Additional rooms: Bedroom 5,Library, Deck, Mud Room, Foyer
Appliances: Range, Microwave, Dishwasher, Refrigerator, High End Refrigerator, Freezer, Range Hood
Association Includes: None
Bath Features: Separate Shower, Double Sink, Soaking Tub
Exterior: Stone, Other
Laundry: In Unit
Lot Dimensions: 60 X 152 X 89 X 99
Parcel#: 04101190110000
Parking: Yes, Garage Owned, Attached, Garage
Sewer: Public Sewer
Total Rooms: 9
Township: Northfield
Water: Lake Michigan, Public
Room Sizes
Bedroom 5: 12X13
Library: 12X12
Deck: 23X17
Mud Room: 11X7
Foyer: 5X10
Bedroom 2: 12X12
Bedroom 3: 12X10
Bedroom 4: 13X11
Dining Room: 11X15
Kitchen: 16X12
Laundry: 8X6
Living Room: 16X16
Primary Bedroom: 13X16
Local Schools
School District: District 225
Listed By / Shown By
Listed By
Agency Name: Jameson Sotheby's Intl Realty
Agency Phone: 312-751-0300
Shown By
Agency Title: Gambino Realtors
Agency Phone: 815-282-2222

Estimate Your Payment
Estimated Payment
$ 8,942.86 per month $8,403.28 Principal & Interest $0.00 Property Tax (data not provided by mls) $539.58 Homeowner's Insurance
2062 Big Oak Lane | MLS# 12572794
This single family home located at 2062 Big Oak Lane , Northbrook, IL 60062 is currently listed for sale with an asking price of $1,850,000. This property was built in 2026 and has 5 bedrooms and 4 full and 1 partial baths with 3600 sq. ft. Big Oak Lane is located within the District 225 school district. Search Northbrook real estate on www.gogambino.com today.