
BEDS2
BATHS2 full
SQUARE FEET1,639
MLS#12744955
STATUSNew
PROPERTY TYPERental - Townhouse
SUBDIVISIONWilloughby Farms
SCHOOLDistrict 300
Property Description
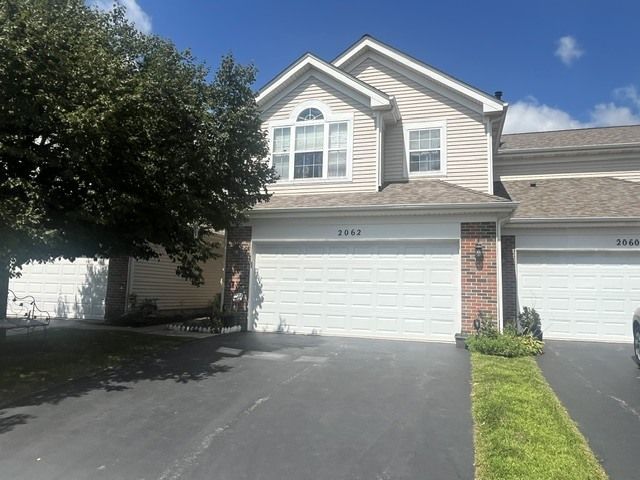
Welcome to this stunning, rarely available 2nd floor end unit townhome in the desirable Willoughby Farms subdivision of Algonquin.!Soaring Cathedral ceilings, sky lights, oak rails, 6 panel white doors, & cozy fireplace in the living room with sliders to balcony overlooking private wooded area. Ultra modern kitchen will stainless steel appliances. Dramatic vaulted primary sutie with private bath and plenty of closet. Private laundry and 2 car garage . Conviniently located near shopping, restaurants, and parks
Property Features
Property Type: Rental - Townhouse
Basement: None
Cooling: Central Air
Fireplaces: 1
Garage: 2
Heating: Natural Gas, Forced Air
Lot Size: COMMON
Roof Type: Asphalt
Stories: 2.0
Year Built: 1994
Amenities
Cathedral Ceiling(s)
Feature Descriptions
Additional rooms: Foyer
Bath Features: Double Sink
Dining Room: Combined w/ LivRm
Exterior: Vinyl Siding, Brick
Fireplace: Gas Log
Fireplace Location(s): Living Room
Laundry: Upper Level, Washer Hookup
Lot: Common Grounds, Wooded, Rear of Lot
Lot Dimensions: COMMON
Other Equipment: TV-Cable, Security System, CO Detectors, Ceiling Fan(s)
Parking: Asphalt, Garage Door Opener, Yes, Garage Owned, Attached, Garage
Rent Includes: Exterior Maintenance, Lawn Care, Snow Removal
Security: yes
Sewer: Public Sewer
Total Rooms: 5
Township: Dundee
Water: Public
Room Sizes
Foyer: 9X4
Bedroom 2: 21X13
Dining Room: 14X16
Kitchen: 12X12
Laundry: 9X6
Living Room: 21X14
Primary Bedroom: 16X11
Local Schools
High School: H D Jacobs High School
Middle School: Westfield Community School
Elementary School: Westfield Community School
School District: District 300
Listed By / Shown By
Listed By
Agency Name: Realty Executives Advance
Agency Phone: 847-737-7155
Shown By
Agency Title: Gambino Realtors
Agency Phone: 815-282-2222

2062 Peach Tree Lane | MLS# 12744955
This property located at 2062 Peach Tree Lane , Algonquin, IL 60102 is currently listed for rent with an asking price of $2,400 / Monthly. Peach Tree Lane is located within the District 300 school district. Search Algonquin real estate on www.gogambino.com today.