
BEDS4
BATHS4 full 1 partial
SQUARE FEET4,125
MLS#12812447
STATUSNew
PROPERTY TYPEResidential - Single Family
SCHOOLDistrict 125
Property Description
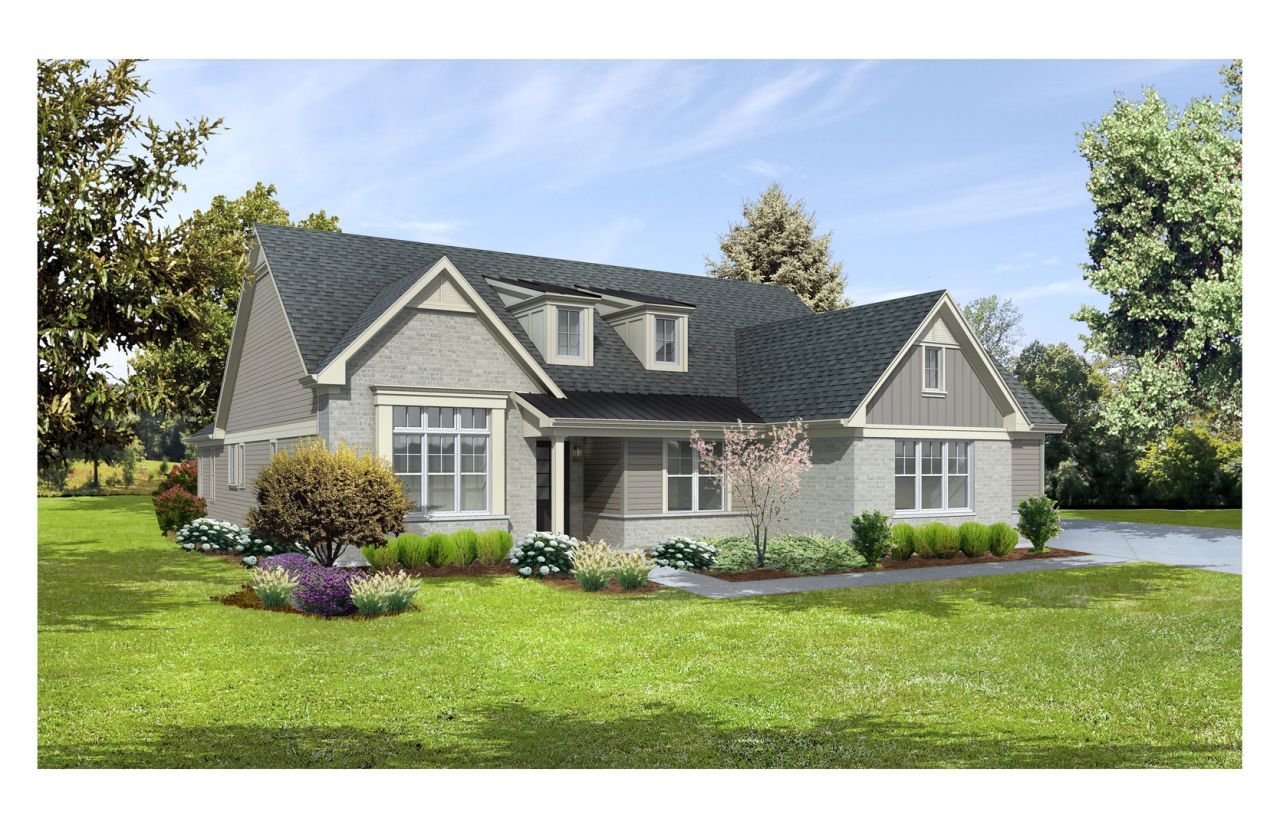
NEWLY STARTED HOME BY MCNAUGHTON DEVELOPMENT IN LONG GROVE! THIS TOP SELLING RANCH BRING LUXURY AND COMFORT IN THIS OPEN FLOOR PLAN WITH FAMILY ROOM, KITCHEN, DINETTE , SPACIOUS STUDY AND 2 SECONDARY BEDROOMS W/ INDIVIDUAL BATHS. HOME ALSO FEATURES LIGHT FILLED SUNROOM FOR ENTERTAINING. HOME INCLUDES CUSTOM CABINETRY, QUARTZ COUNTER TOPS, FIREPLACE, DESIGNER CEILINGS, EXTENSIVE TRIM PACKAGE W/ CROWN & WAINSCOT IN STARTING PRICE. THIS FENWICK MODEL IS LISTED AT STARTING PRICE PLUS ADDITIONAL FEATURES: UPGRADED ELEVATION, FINISHED LOWER LEVEL + LOT PREMIUM + LOOKOUT SUNROOM. PICTURES ARE OF A SIMILAR FLOOR PLAN, FINISHES/COLORS MIGHT VARY. FINISHED HOMES AVAILABLE FOR VIEWING AT ONE OF OUR OTHER LOCATIONS.
Property Features
Property Type: Residential - Single Family
Basement: Yes
Basement: Finished, Full
Cooling: Central Air
Fireplaces: 1
Garage: 3
Heating: Gas
Lot Size: 67 x 190 x 87 x 180
Stories: 1.0
Year Built: 2026
Feature Descriptions
Additional rooms: Study, Exercise Room, Recreation Room, Sun Room
Association Includes: Insurance, Other
Exterior: Brick, Cedar
Fireplace: Gas Log, Gas Starter
Fireplace Location(s): Family Room
HOA Fee: 1000/ Annually
Lot Dimensions: 67 x 190 x 87 x 180
Parcel#: 14361090170000
Parking: Yes, Garage Owned, Attached, Garage
Sewer: Public Sewer
Total Rooms: 10
Township: Ela
Water: Well
Room Sizes
Study: 11X12
Exercise Room: 12X14
Recreation Room: 30X19
Sun Room: 12X12
Bedroom 2: 14X13
Bedroom 3: 12X13
Bedroom 4: 19X14
Dining Room: 10X15
Family Room: 20X20
Kitchen: 15X10
Laundry: 11X6
Primary Bedroom: 19X14
Local Schools
High School: Adlai E Stevenson High School
Middle School: Woodlawn Middle School
Elementary School: Kildeer Countryside Elementary S
School District: District 125
Listed By / Shown By
Listed By
Agency Name: Mc Naughton Realty Group
Agency Phone: 630-325-3400
Shown By
Agency Title: Gambino Realtors
Agency Phone: 815-282-2222

Estimate Your Payment
Estimated Payment
$ 7,008.79 per month $6,585.90 Principal & Interest $0.00 Property Tax (data not provided by mls) $422.89 Homeowner's Insurance
2066 Deer (lot 16) Trail | MLS# 12812447
This single family home located at 2066 Deer (lot 16) Trail, Long Grove, IL 60047 is currently listed for sale with an asking price of $1,449,900. This property was built in 2026 and has 4 bedrooms and 4 full and 1 partial baths with 4125 sq. ft. Deer (lot 16) Trail is located within the District 125 school district. Search Long Grove real estate on www.gogambino.com today.